
Search results for "Poolside bar" in Home Design Ideas

 Morrison Interiors
This three story, 9,500+ square foot Modern Spanish beauty features 7 bedrooms, 9 full and 2 half bathrooms, a wine cellar, private gym, guest house, and a poolside outdoor space out of our dreams. I spent nearly two years perfecting every aspect of the design, from flooring and tile to cookware and cutlery. With strong Spanish Colonial architecture, this space beckoned for a more refined design plan, all in keeping with the timeless beauty of Spanish style. This project became a favorite of mine, and I hope you'll enjoy it, too.

 Greenview Designs, LLC
Are you looking to build a custom outdoor living area where you can relax and enjoy evenings and weekends with your friends and family? Greenview Designs Landscaping can design the perfect custom outdoor living space to fit your needs. Greenview Designs can design and build your custom gazebo, patio, pergola or poolside cabana. Why not call us today to discuss? 609-466-3080

 Sweetlake Interior Design LLC
This amazing, U-shaped Memorial (Houston, TX 77024) custom kitchen design was influenced by the "The Great Gatsby" era with its custom zinc flared vent hood with nickel plated laminate straps. This terrific hood flares in on the front and the sides. The contrasting finishes help to add texture and character to this fully remodeled kitchen. This hood is considerably wider than the cooktop below. It's actually 60" wide with an open back splash and no cabinets on either side. We love to showcase vent hoods in most of our designs because it serves as a great conversation piece when entertaining family and friends. A good design tip is to always make the vent hood larger than the stove. It makes an incredible statement! The antiqued, mirror glass cabinets feature a faux finish with a furniture like feel. The large back splash features a zig zag design, often called "chevron pattern." The french sconces with nickel plated shades are beautifully displayed on each side of the gorgeous "La Cornue" stove adding bling to the kitchen's magnificence and giving an overall elegant look with easy clean up. Additionally, there are two (2) highbrow chandeliers by Curry & Company, gives the kitchen the love needed to be a step above the norm. The island bar has a farmhouse sink and a full slab of "Fantasy Brown" marble with seating for five. There is tons of storage throughout the kitchen with plenty of drawer and cabinet space on both sides of the island. The sub-zero refrigerator is totally integrated with cupboards and drawers to match. Another advantage of this variety of refrigeration is that you create furniture-style cabinetry. This is a truly great idea for a dateless design transformation in Houston with raised-panel cupboards and paneled appliances. Polished nickel handles, drawer pulls and faucet hardware complete the design.
Find the right local pro for your project

 Keystone Custom Decks
This homeowner was looking for a luxurious getaway to relax by! Designed for entertaining, this project features a natural-wood themed poolside pavilion, and underneath it lies a homey lounge area in front of the wood-burning fireplace! A glorious outdoor kitchen, patio & deck, puts the finishing touching on this resort styled project!



 Vega Pool and Outdoor Living
Hot tub - large tropical backyard custom-shaped lap hot tub idea in Dallas





 Mur-Sol Builders Inc
Patio kitchen - large mediterranean backyard stone patio kitchen idea in Los Angeles with a pergola

 Donald Joseph Inc.
Large minimalist backyard concrete paver and rectangular infinity pool photo in Sacramento

 Hi 5 Design Lab
A little seagrass for the table setting right from the beach!
Beach style patio photo in Miami
Beach style patio photo in Miami



 Cross Points Landscaping
Mid-sized elegant backyard brick patio kitchen photo in Indianapolis with a pergola

 Gregory Thomas Residential Architecture
Pavilion at night.
I designed this outdoor living project when at CG&S, and it was beautifully built by their team.
Photo: Paul Finkel 2012
Example of a huge transitional backyard concrete paver and custom-shaped pool house design in Portland
Example of a huge transitional backyard concrete paver and custom-shaped pool house design in Portland

Sponsored
Delaware, OH

Buckeye Basements, Inc.
Central Ohio's Basement Finishing ExpertsBest Of Houzz '13-'21

 Long Cane Group, Inc.
Resort-like feel off golf course, convenient poolside / pull-up seating with interesting level variations
Example of an island style pool design in Atlanta
Example of an island style pool design in Atlanta
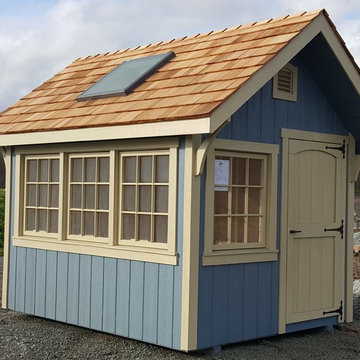


 RS | MANNINO Architecture + Construction
Pool cabanas at the far end of the pool. The cabanas have a bathroom, lounge area, kitchen and a wet bar with a kegerator.
Farmhouse pool photo in New York
Farmhouse pool photo in New York
 Keystone Custom Decks
This homeowner was looking for a luxurious getaway to relax by! Designed for entertaining, this project features a natural-wood themed poolside pavilion, and underneath it lies a homey lounge area in front of the wood-burning fireplace! A glorious outdoor kitchen, patio & deck, puts the finishing touching on this resort styled project!

Sponsored
Delaware, OH
Buckeye Basements, Inc.
Central Ohio's Basement Finishing ExpertsBest Of Houzz '13-'21

 Tim Disalvo & Co.
The Hood's poolside patio has separate bar and sitting areas with waterproof furniture and concrete flooring to accommodate swimmers.
Small backyard concrete patio photo with a roof extension
Small backyard concrete patio photo with a roof extension

 Pu'uwai Design & Construction
This beautiful tropical home built on Kauai's south shore takes a modern approach to tropical design. The teak columns are square, the eves are stained an ebony and the roofing is shaker. We wanted each space to feel open and the indoor-outdoor design to be carried throughout the home. Each bedroom opens up to the exterior lanai areas and both the master suite bathrooms open to private courtyards and outdoor showers. The main lanai is a mixture of teak and porcelain creating a modern and natural atmosphere. The infinity edge pool has a swim-up bar, aqua lounge area, and seamless spa.

 Heritage Builders
Beautiful lakefront location with fire bowls/fountains. Vista is framed by coconut palms and stained tongue and groove ceiling.
Inspiration for a huge coastal backyard concrete paver patio kitchen remodel in Tampa with a roof extension
Inspiration for a huge coastal backyard concrete paver patio kitchen remodel in Tampa with a roof extension
23