
Search results for "Poolside bar" in Home Design Ideas


 Vega Pool and Outdoor Living
Inspiration for a large tropical backyard custom-shaped lap hot tub remodel in Dallas

 Rhine Landscaping
Example of a mid-sized backyard concrete paver and custom-shaped pool design in Baltimore
Find the right local pro for your project

 Keystone Custom Decks
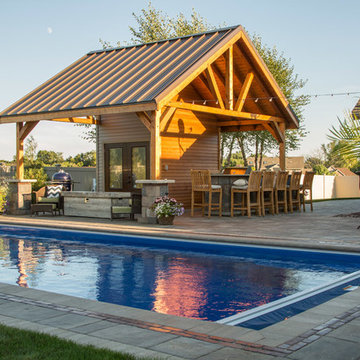
This homeowner was looking for a luxurious getaway to relax by! Designed for entertaining, this project features a natural-wood themed poolside pavilion, and underneath it lies a homey lounge area in front of the wood-burning fireplace! A glorious outdoor kitchen, patio & deck, puts the finishing touching on this resort styled project!

 Hochuli Design & Remodeling Team
Outdoor Kitchen designed and built by Hochuli Design and Remodeling Team to accommodate a family who enjoys spending most of their time outdoors
Photos by: Ryan Wilson

 Revival Timberworks
This is an example of a mid-sized traditional backyard brick water fountain landscape in Orange County.
 4 Seasons Remodeling & Design Inc.
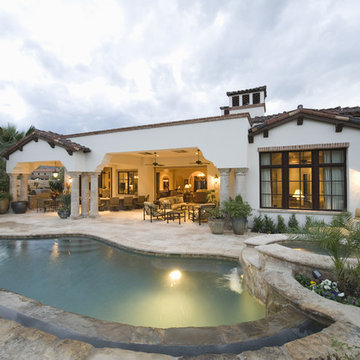
Imagine a beautiful remodeling project for a house's backyard that includes the addition of a stunning pool. This transformation brings new life and enjoyment to the outdoor space. The backyard becomes a retreat where family and friends can gather, relax, and have fun. The pool serves as the centerpiece, offering a refreshing oasis on hot summer days. The design incorporates various elements such as stylish poolside lounging areas, elegant landscaping, and functional features like a poolside bar or outdoor kitchen. The remodeling project enhances both the aesthetic appeal and functionality of the backyard, creating a space that encourages outdoor living and entertainment. Whether it's hosting poolside parties, enjoying a quiet swim, or simply unwinding by the water, this remodeling project turns the backyard into a private paradise.



 Sogno Design Group
Photo by Langdon Clay
Example of a small mountain style built-in desk and detached garden shed design in San Francisco with yellow walls
Example of a small mountain style built-in desk and detached garden shed design in San Francisco with yellow walls



 Archadeck of Northeast Dallas

The outdoor fireplace was built using stucco and includes a cedar mantel and a spacious custom seating wall built with brick, on either side. The brick and stucco were painted in Benjamin Moore’s Edgecomb Gray.
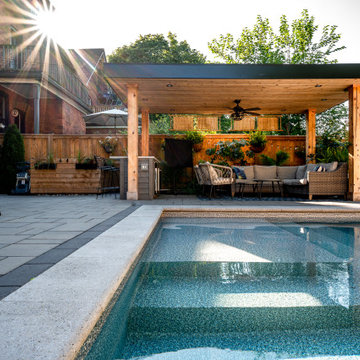
This multi-faceted outdoor living combination space in Dallas by Archadeck of Northeast Dallas encompasses a covered patio space, expansive patio with overhead pergola, custom outdoor fireplace, outdoor kitchen and much more!

Sponsored
Delaware, OH

Buckeye Basements, Inc.
Central Ohio's Basement Finishing ExpertsBest Of Houzz '13-'21

 TCP Custom Outdoor Living
The homeowner desired an outdoor space that would include an area for relaxing with a full view of the pool, an outdoor kitchen, a fire feature and a dining area. The space replaced a small patio cover that was just not big enough.
We had to remove three 2nd floor windows in order to tie into the home and give the new cover a proper pitch. On the interior, we created art nooks where the windows had been.
The kitchen has a tile backsplash, custom vent hood cover over a ventahood liner, custom cabinets that house the wireless electronic system, and is equipped with an RCS grill and stainless drawers, doors and an outdoor refrigerator. The bar area has bar top seating and a beautiful copper backsplash. The fascia is stone (Quarry Cream Rough) and matches the columns and fire pit bases. The fire pits are topped with Noce tumbled 16x24 pavers. They are custom built gas fire pits that allow for a full view of the pool and backyard.
The flooring is a special feature! It is 12X48 paver tiles from Turkey that look like wood. The wood grain look was computerized directly on them. They have a rough texture, so it isn’t slippery (perfect for poolside).
The ceiling is a coffered ceiling using tongue and groove pine that has been painted. The beams are wrapped in hardie and painted. The ceiling fans are Haiku fans. This design was created to allow for a wide open view of the pool and backyard as well as create a grand entrance to the yard from the home.
Since the pool was there first, it was important to keep that as the main focus of the backyard! We think it's just gorgeous!
TK IMAGES

 Heartlands Building Company
Poolside outdoor kitchen with bar height seating attached. The base is stone and has a granite counter that is bar height at the seating area. The cooking area includes storage cabinets, a foot release trash compartment, Napoleon grill, and a True outdoor refrigerator. The seating area has an umbrella with color-changing lights.
Photo by Gordon Kummer.

 L. Lumpkins Architect, Inc.
Stephen Reed Photography
Mid-sized tuscan backyard pool house photo in Dallas
Mid-sized tuscan backyard pool house photo in Dallas

 Randy Angell Designs
The client purchased this property with grand plans of renovating the entire place; from top to bottom, and from inside to outside. And while the inside canvas was very generous and even somewhat forgiving, the outside space would be anything but.
We wanted to squeeze in as much seating space as possible in their limited courtyard area, without encroaching on the already compact-sized pool. The first and most obvious solution was to get rid of the trees and shrubs that separated this house from its zero-lot-line neighbor. With the addition of Lueder limestone pavers, this new area alone would free up nearly 120 additional square feet, which happened to be the perfect amount of space for a mobile gas fire pit and sectional sofa. And this would make for the perfect place to enjoy the afternoon sunset with the implementation of a custom-built metal pergola standing above it all.
The next problem to overcome was the disconnected feel of the existing patio; there were too many levels of steps and stairs, which meant that it would have been difficult to have any sort of traditional furniture arrangement in their outdoor space. Randy knew that it only made sense to bring in a wood deck that could be mated to the highest level of the patio, thus creating and gaining the greatest amount of continuous, flat space that the client needed. But even so, that flat space would be limited to a very tight "L-shape" around the pool. And knowing this, the client decided that the larger space would be more valuable to them than the spa, so they opted to have a portion of the deck built over it in order to allow for a more generous amount of patio space.
And with the edge of the patio/deck dropping off almost 2 feet to the waterline, it now created the perfect opportunity to have a visually compelling raised wall that could be adorned with different hues of plank-shaped tiles. From inside the pool, the varying shades of brown were a great accent to the wood deck that sat just above.
However, the true visual crowning jewel of this project would end up being the raised back wall along the fence, fully encased in a large format, 24x24 slate grey tile, complete with a custom stainless steel, square-tube scupper bank, installed at just the right height to create the perfect amount of water noise.
But Randy wasn't done just yet. With two entirely new entertaining areas opened up at opposite ends of the pool, the only thing left to do now was to connect them. Knowing that he nor the client wanted to eliminate any more water space, he decided to bring a new traffic pattern right into the pool by way of two "floating", Lueder limestone stepper pads. It would be a visually perfect union of both pool and walking spaces.
The existing steps and walkways were then cut away and replaced with matching Lueder limestone caps and steppers. All remaining hardscape gaps were later filled with Mexican beach pebble, which helped to promote a very "zen-like" feel in this outdoor space.
The interior of the pool was coated with Wet Edge Primerastone "Blue Pacific Coast" plaster, and then lit up with the incredibly versatile Pentair GloBrite LED pool lights.
In the end, the client ended up gaining the additional entertaining and seating space that they needed, and the updated, modern feel that they loved.
Sponsored
Westerville, OH

The Steele Group
Industry Leading General Contractors in Franklin County, Ohio
 Natural Aquatics LLC
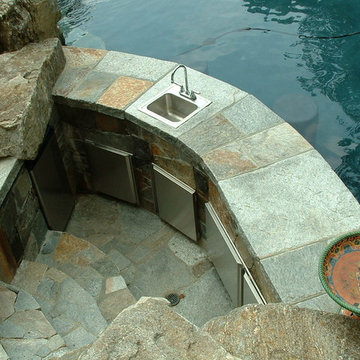
Complete outdoor poolside bar with refrigerator, ice maker and built in cabinets.....we even through in the kitchen sink!!
Example of a large arts and crafts home design design
Example of a large arts and crafts home design design

 Noel Cross+Architects
Interior Designer Jacques Saint Dizier
Landscape Architect Dustin Moore of Strata
while with Suzman Cole Design Associates
Frank Paul Perez, Red Lily Studios

 Rob Bramhall Architects
Rob Bramhall
Small minimalist backyard concrete paver and rectangular lap pool fountain photo in Miami
Small minimalist backyard concrete paver and rectangular lap pool fountain photo in Miami
22