
Search results for "Poolside bar" in Home Design Ideas


 Alpha Home Design & Consulting LLC
Beach style backyard patio kitchen photo in Charleston with a gazebo


Find the right local pro for your project

 Outdoor Kitchen, Pool & Pavers
Mid-sized tuscan backyard stamped concrete patio kitchen photo in Tampa with a pergola
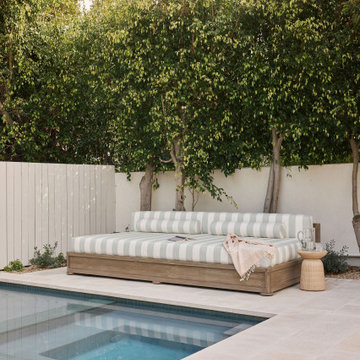


 Structural Pergola Systems
Residential poolside structural pergola system custom designed for the perfect shade around the bar and eating area.
Elegant patio photo in New York
Elegant patio photo in New York



Sponsored
Sunbury, OH

J.Holderby - Renovations
Franklin County's Leading General Contractors - 2X Best of Houzz!
 Alpha Home Design & Consulting LLC
Beach style backyard patio kitchen photo in Charleston with a gazebo


 Melinda Tweeddale
Steve Simonsen Photography
Example of a large minimalist backyard stone patio design with a roof extension
Example of a large minimalist backyard stone patio design with a roof extension

 Ultimate Water Creations Inc.
Major grotto, waterslide, poolside bar areas, spa inside of cave, major waterfalls, 80 ft long waterslide, caverns
Inspiration for a tropical pool remodel in Los Angeles
Inspiration for a tropical pool remodel in Los Angeles

 Srote & Co Architects | Planners | Interiors
Interior Design by others.
Our Sackston Prarie Cabana solved the problem of client privacy with its native stone screen walls and stucco accents while providing all of the luxuries of poolside outdoor living. Three 11-feet wide accordion style doors open the cabana entirely to the outdoors to circulate westerly summer winds. Deep overhangs provide shade for summer sun while allowing the sun to permeate the space to utilize the saloon and hot tub during the winter months. Terraced poolside planters with native vegetation complement the design. Although this cabana was constructed after completion of the main residence the material choices seamlessly blend this addition to create one unified outdoor space.
 Alpha Home Design & Consulting LLC
Example of a beach style backyard patio kitchen design in Charleston with a gazebo

Sponsored
Sunbury, OH
J.Holderby - Renovations
Franklin County's Leading General Contractors - 2X Best of Houzz!
 Alpha Home Design & Consulting LLC
Beach style backyard patio kitchen photo in Charleston with a gazebo

 MI Windows and Doors
Stylish black patio door creates stunning contrast against white stucco home. This sliding glass door opens to a beautiful poolside patio.

 The Wiese Company
We wanted to keep the cabana bathroom bold and fun, since it is a secondary space in the house. A custom blue tile was ordered from Mexico and accented by scallop shaped tiles for a poolside look. The orange interior door is a nice pop of color and helps guests locate the bathroom easily :)
Photography: Dan Callahan

 Sean O'Kane AIA Architect P.C.
This project involved the design of a new open-air Pool House on grounds of a 1905 carriage house estate. The main house and guesthouse on this property were also extensively renovated as part of the project.
The concept for the new Pool House was to incorporate the vocabulary of these existing structures into the form while creating a protected, yet open space with a bright and fresh interior. The Pool house is sited on axis to a new fifty-foot pool and the existing Breakfast Room terrace with views back to the house and the adjacent pastoral fields.
The exterior of the pool house is shingled, with bracketed rakes, exposed rafter tails and a cupola. Wood louvered shutters and a custom made removable fabric cover protect the structure during the off season.
The interior of the Pool House includes a vaulted sitting area with wide beadboard on the walls and ceiling, shingled half walls and a soapstone wet bar. The bluestone flooring flows in from the pool terrace, blurring the boundaries of interior and exterior space. The bath and changing area have a built in stained bench and a vanity with an integral soapstone sink. An exterior shower enclosure is linked to the form by the bracketed extension of the main roof.
Photography Barry A. Hyman.
Contractor L & L Builders

Sponsored
Sunbury, OH
J.Holderby - Renovations
Franklin County's Leading General Contractors - 2X Best of Houzz!

 Scenic Landscaping
Outdoor kitchen space poolside
Patio - mid-sized traditional backyard concrete paver patio idea in New York
Patio - mid-sized traditional backyard concrete paver patio idea in New York


 Design Scapes
We created this award winning outdoor kitchen with refurbished pool deck and terraced landscaping. What was a steep inhospitable rear yard falling down to a canal, became an outdoor oasis for this family. 2015 Award of Excellence from the Natl. Assn. of Landscape Professionals.
26