
Search results for "Poolside table" in Home Design Ideas

 Southwest Fence & Deck, Inc.
Patio - large contemporary backyard gravel patio idea in Dallas with a fire pit and a pergola

 Hi 5 Design Lab
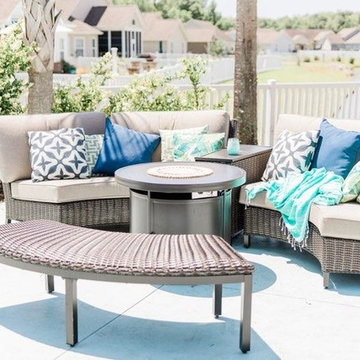
A little seagrass for the table setting right from the beach!
Beach style patio photo in Miami
Beach style patio photo in Miami
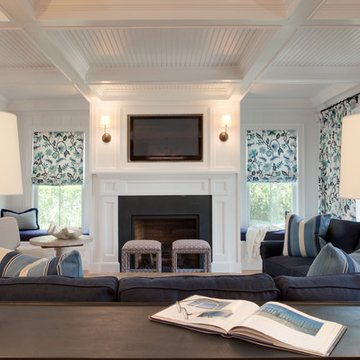
 Carolyn Thayer interiors
Photography: Cary Hazlegrove
Example of a large beach style formal and open concept living room design in Boston with white walls, a standard fireplace, a stone fireplace and a wall-mounted tv
Example of a large beach style formal and open concept living room design in Boston with white walls, a standard fireplace, a stone fireplace and a wall-mounted tv
Find the right local pro for your project
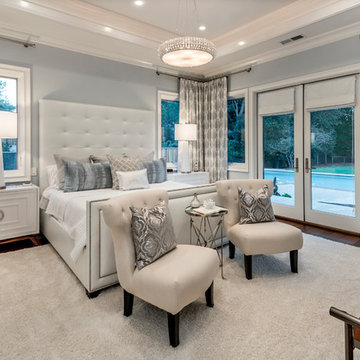


 Poolside Designs, Inc.
Inspiration for a mid-sized tropical backyard stamped concrete patio kitchen remodel in Houston with no cover

 Equilibrium Interior Design Inc
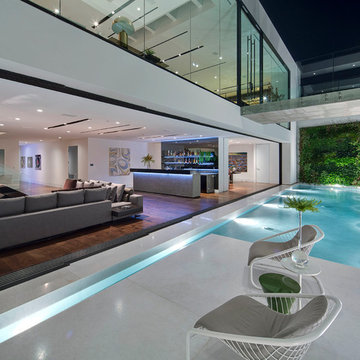
Deep blue Bisazza mosaic lines a lap pool with infinity edge that wraps around the home and terminates into a swimming pool with a tanning ledge. This tanning ledge, sometimes called sun shelf, offers a shallow area great for lounging and tanning in the water.
Extensive pool deck, along with covered barbeque and dining area and covered seating space, and large sliding door panels open up the interior and outdoor spaces to one another and facilitate smooth/natural flow of the entertaining guests inside and out.
Exterior surfaces combine exotic Brazilian ipe wood and vein-cut limestone creating dramatic contrast on the multi-faceted façade. Ipe is one of the densest hardwoods available, three times harder then cedar and is a great choice for exterior cladding on homes in tropical Florida climate.
Photography: Craig Denis
 Southwest Fence & Deck, Inc.
Large trendy backyard gravel patio photo in Dallas with a fire pit and a pergola

Sponsored
Sunbury, OH

J.Holderby - Renovations
Franklin County's Leading General Contractors - 2X Best of Houzz!

 Feil Inc. Wood Flooring & Stairs
Large transitional backyard deck photo in Miami with a roof extension


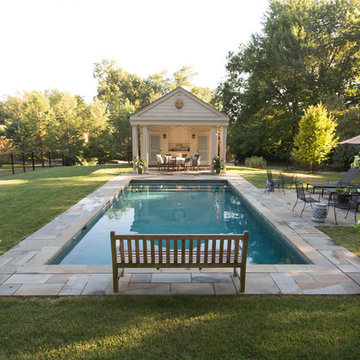
 Mainline Group Architecture, Inc.
Pool Structure | Photo by Charles Barnes
Large elegant backyard concrete paver and rectangular lap pool photo in St Louis
Large elegant backyard concrete paver and rectangular lap pool photo in St Louis
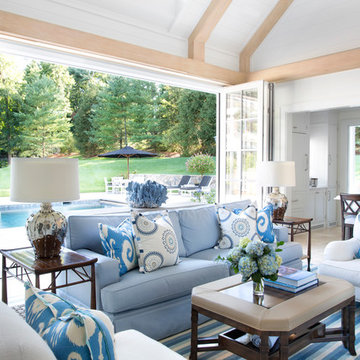
 Brooks and Falotico Associates, Inc.
Sarah Dorio
Living room - traditional open concept living room idea in New York with white walls
Living room - traditional open concept living room idea in New York with white walls

 Structure
Custom two-story 6,000+ square foot home built by Structure Home. Photography by: Latham Architectural
Example of a classic patio design in Los Angeles with a fire pit and no cover
Example of a classic patio design in Los Angeles with a fire pit and no cover

 CG&S Design-Build
photography by Andrea Calo
Example of a huge transitional backyard patio kitchen design in Austin with a roof extension
Example of a huge transitional backyard patio kitchen design in Austin with a roof extension

Sponsored
Columbus, OH

Wannemacher Interiors
Customized Award-Winning Interior Design Solutions in Franklin Cnty OH
 Fleetwood Windows & Doors
Nick Springett
Inspiration for a contemporary patio remodel in Los Angeles with no cover
Inspiration for a contemporary patio remodel in Los Angeles with no cover
 Housing First Minnesota
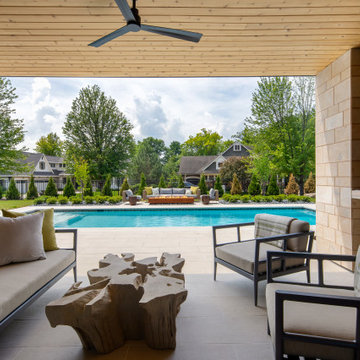
Poolside patio with roof for indoor-outdoor living
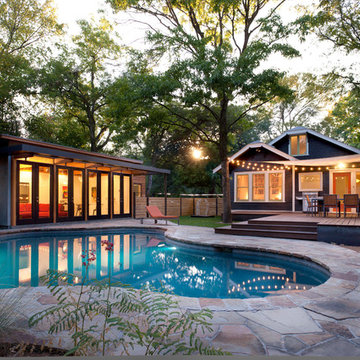
Patio - 1950s patio idea in Minneapolis
Patio - 1950s patio idea in Minneapolis

 John Cannon Homes
The Caaren model home designed and built by John Cannon Homes, located in Sarasota, Florida. This one-story, 3 bedroom, 3 bath home also offers a study, and family room open to the lanai and pool and spa area. Total square footage under roof is 4, 272 sq. ft. Living space under air is 2,895 sq. ft.
Elegant and open, luxurious yet relaxed, the Caaren offers a variety of amenities to perfectly suit your lifestyle. From the grand pillar-framed entrance to the sliding glass walls that open to reveal an outdoor entertaining paradise, this is a home sure to be enjoyed by generations of family and friends for years to come.
Gene Pollux Photography



 Heritage Builders

Beautiful lakefront location with fire bowls/fountains. Vista is framed by coconut palms and stained tongue and groove ceiling.
Inspiration for a huge coastal backyard concrete paver patio kitchen remodel in Tampa with a roof extension
Inspiration for a huge coastal backyard concrete paver patio kitchen remodel in Tampa with a roof extension

 Rochman Design Build
In this project, Rochman Design Build converted an unfinished basement of a new Ann Arbor home into a stunning home pub and entertaining area, with commercial grade space for the owners' craft brewing passion. The feel is that of a speakeasy as a dark and hidden gem found in prohibition time. The materials include charcoal stained concrete floor, an arched wall veneered with red brick, and an exposed ceiling structure painted black. Bright copper is used as the sparkling gem with a pressed-tin-type ceiling over the bar area, which seats 10, copper bar top and concrete counters. Old style light fixtures with bare Edison bulbs, well placed LED accent lights under the bar top, thick shelves, steel supports and copper rivet connections accent the feel of the 6 active taps old-style pub. Meanwhile, the brewing room is splendidly modern with large scale brewing equipment, commercial ventilation hood, wash down facilities and specialty equipment. A large window allows a full view into the brewing room from the pub sitting area. In addition, the space is large enough to feel cozy enough for 4 around a high-top table or entertain a large gathering of 50. The basement remodel also includes a wine cellar, a guest bathroom and a room that can be used either as guest room or game room, and a storage area.

16