
Search results for "Poolside table" in Home Design Ideas
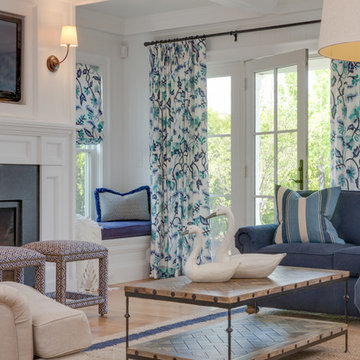
 Carolyn Thayer interiors
Photography: Cary Hazlegrove
Example of a large beach style formal and open concept light wood floor and beige floor living room design in Boston with white walls, a standard fireplace, a stone fireplace and a wall-mounted tv
Example of a large beach style formal and open concept light wood floor and beige floor living room design in Boston with white walls, a standard fireplace, a stone fireplace and a wall-mounted tv


Find the right local pro for your project
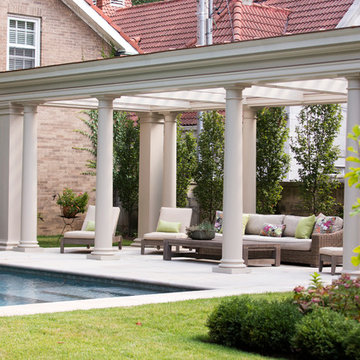
 Mainline Group Architecture, Inc.
Pool Structure | Photo by Charles Barnes
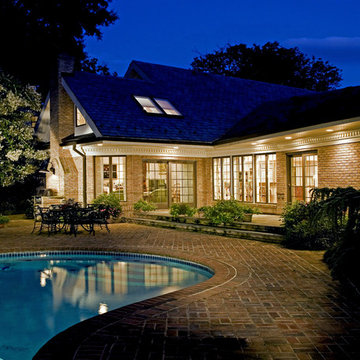
Pool - large traditional backyard concrete paver and rectangular lap pool idea in St Louis
Pool - large traditional backyard concrete paver and rectangular lap pool idea in St Louis



Sponsored
Sunbury, OH

J.Holderby - Renovations
Franklin County's Leading General Contractors - 2X Best of Houzz!
 Patio Lane
How Anguilla got its groove back.
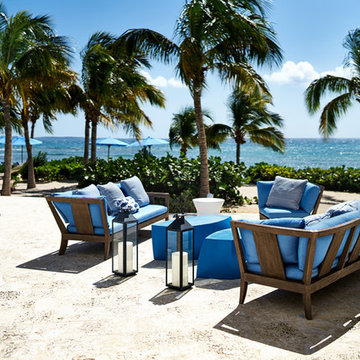
Nestled on a private island deep in the eastern Caribbean, Blue Diamond Villa (formerly Brazilian Emerald) at Anguilla’s Altamer Resort has been re-opened with a fresh look. A fresh look means fresh fabrics. Interior designer Linda Warren knows how to put a contemporary take on the classic Caribbean style. Using mostly Perennials Fabrics this villa is outfitted with various textures and vibrant colors. Patio Lane is honored to have supplied the brand new pillows located throughout the Villa.
The beautiful blue hue of Perennials Beachside Stripe in Scuba Do is the perfect complement to the spacious and airy communal room, giving it just the right amount of pop. Beachside stripe along with the other pillows with fabrics such as Perennials Bazaar and Perennials Zig Zag were specifically made for this resort.
Luxury at its finest, the Blue Diamond Villa certainly lives up to its name. Designed for comfort and serenity, the pillows supplied by Patio Lane do more than give a place to rest your tired head. By adding colorful accents, and complementary patterns, they make the villa come alive and feel complete. The only thing Blue Diamond Villa is missing is your favorite group of travel buddies.
 Pool & Hot Tub Alliance

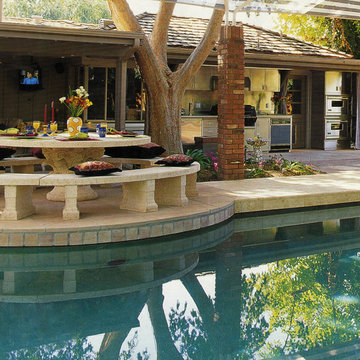
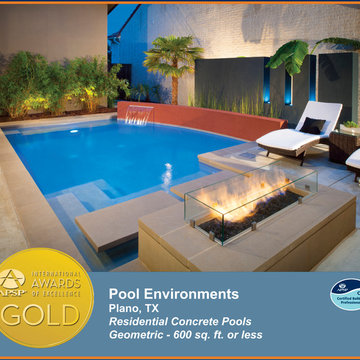
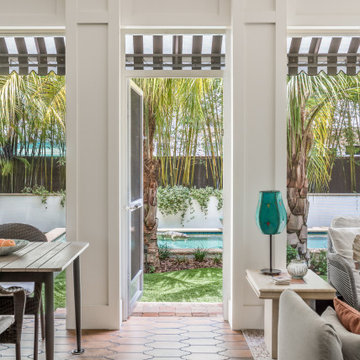
The transitional modern home was designed with large amount of glass opening into the courtyard, creating an indoor-outdoor feel, and a visual connection among the spaces that could not be ignored. The neighboring wall, however, was not only rather imposing, but also of a style completely disconnected from our clients home. Our goal was to create a layering effect, with features of varying heights, both to add depth and dimension to the space, and to take the focus of the viewer off of the neighbors wall. Many designers would have squared off the pool, with the thought of maximizing the size of the pool in this small space. Our designer felt it more important to incorporate a graceful curve on the back of the pool. The small amount of square footage lost in the water area was more than regained in the visual interest added to the space. By creating a raised stucco wall on this curve, anchored by a simple sheer descent waterfall, the eye is drawn down the length of this petite pool. Separated by a simple bed of Horsetail Reed, the main feature wall, clad in deep plum stucco, includes three vertical windows, with LED up-lighting. Leaving these windows open on the top, increases the feel of height in the space. The final step in the layering effect is the planting space behind the plum wall. Banana trees were selected here, for their deep green color, and for the large, simple texture of their leaves. The main outdoor seating area is situated just outside the master suite, and is separated from the pool by a Leuder limestone fire pit. The floating stepper pads adjacent the fire pit serve the multiple functions of a walkway, a poolside table for beverages, and as seating near the fire. The tempered glass fire surround was added after the fact, when the client discovered the courtyard was a bit of a wind tunnel, and found the fire a bit uncontrollable. This simple addition, solved the problem, and pleased the client visually, as well.
 Annie Santulli Designs
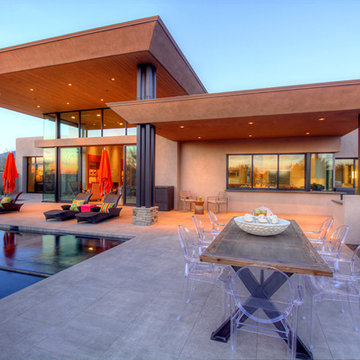
A serene comfort has been created in this golf course estate by combining contemporary furnishings with rustic earth tones. The lush landscaping seen in the oversized windows was used as a backdrop for each space working well with the natural stone flooring in various tan shades. The smoked glass, lux fabrics in gray tones, and simple lines of the anchor furniture pieces add a contemporary richness to the design. While the organic art pieces and fixtures are a compliment to the tropical surroundings. The backyard living spaces were broken up into sitting areas, dining areas and lounging areas. Use of orange as an accent color is a gesture to the beautiful foliage around the estate. Photos by Holger Obenaus




 Donisi Landscape Construction
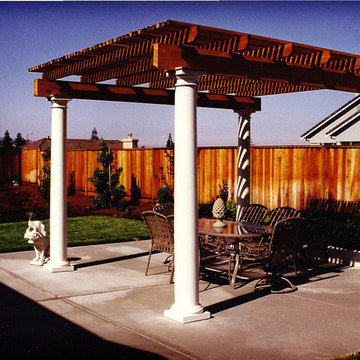
Large arts and crafts backyard concrete patio photo in San Francisco with a pergola
 Deborah Martin Designs
Photography: Amanda D'Orazio
Example of a large trendy beige one-story vinyl gable roof design in New York with a shingle roof
Example of a large trendy beige one-story vinyl gable roof design in New York with a shingle roof
 Eco Choice Interiors
Patio - large rustic backyard stone patio idea in Orange County with a fire pit and no cover
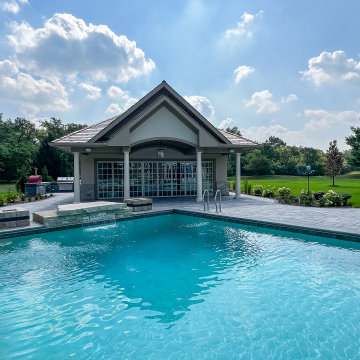


Sponsored
Columbus, OH

Wannemacher Interiors
Customized Award-Winning Interior Design Solutions in Franklin Cnty OH
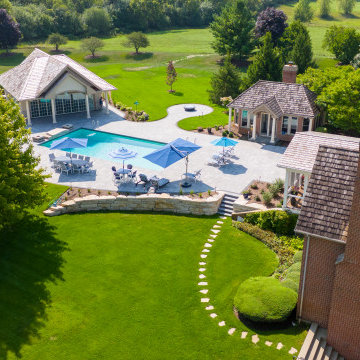
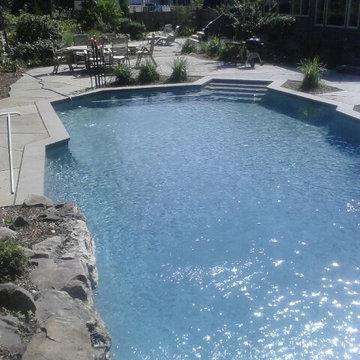
 Ogden's Design and Plantings, Inc.
Large elegant backyard stone and custom-shaped pool photo in San Diego
 R O B E R T S W E E P
modern home
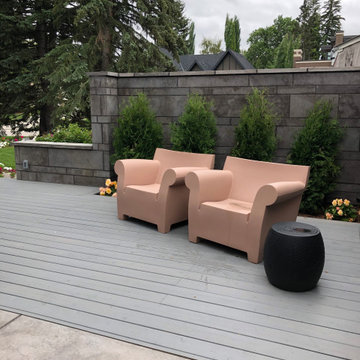
(Chairs; Kartell Bubble Club)
Deck - mid-sized modern deck idea in Calgary with decking and no cover
Deck - mid-sized modern deck idea in Calgary with decking and no cover
19