
Search results for "Poolside table" in Home Design Ideas
 Moderne Builders

Living room - mid-sized contemporary open concept concrete floor living room idea in Los Angeles with white walls, a two-sided fireplace, a brick fireplace and a wall-mounted tv
 Carolyn Thayer interiors

Inspiration for a large coastal open concept light wood floor living room remodel in Boston with gray walls, a standard fireplace and a wall-mounted tv
 R O B E R T S W E E P
modern home
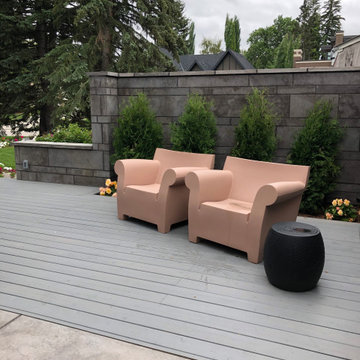
(Chairs; Kartell Bubble Club)
Deck - mid-sized modern deck idea in Calgary with decking and no cover
Deck - mid-sized modern deck idea in Calgary with decking and no cover
Find the right local pro for your project

 REH Interiors

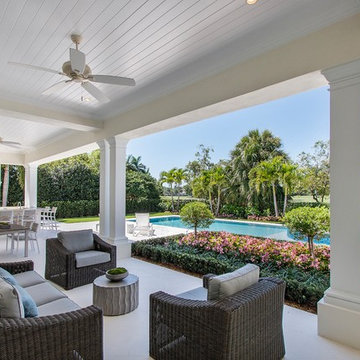

Inspiration for a mediterranean back porch remodel in Miami with a roof extension and a bbq area
 Jeannie O'Connor Photography

Architecture by John Malick and Associates, Photography © Jeannie O'Connor
Example of a beach style patio design in San Francisco
Example of a beach style patio design in San Francisco
 Cornerstone Homes by Chris Moock, LLC

Trendy backyard concrete patio photo in Oklahoma City with a roof extension and a bbq area

Sponsored
Columbus, OH

Wannemacher Interiors
Customized Award-Winning Interior Design Solutions in Franklin Cnty OH
 Randy Angell Designs
Photography by Jimi Smith / "Jimi Smith Photography"

Hot tub - mid-sized modern backyard concrete and rectangular hot tub idea in Dallas
Hot tub - mid-sized modern backyard concrete and rectangular hot tub idea in Dallas



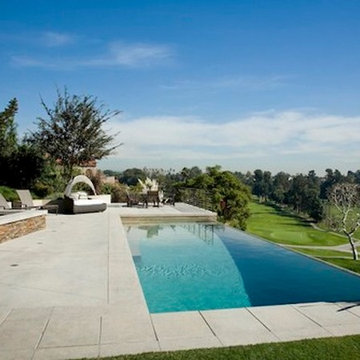
 Stout Design Build Inc.
pool, swimming, swimming pool, swim, patio, patio furniture, chair, lounge chair, pool chair, poolside, poolside chair, patio chair, patio table, table, concrete, contemporary, pool installation, pool design, pool engineering, Stout, Tom Stout, Stout Design Build, Landscape, landscaping, landscape design, Los Angeles
 Southwest Fence & Deck, Inc.
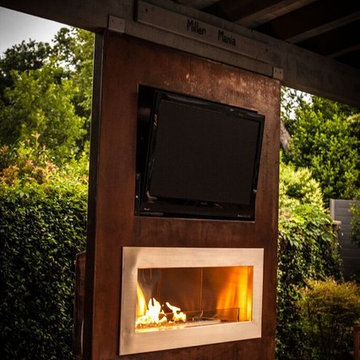
Patio - large contemporary backyard gravel patio idea in Dallas with a fire pit and a pergola
 Paragon Custom Builders

The Pool House area of this estate has space for several activities to occur simultaneously.
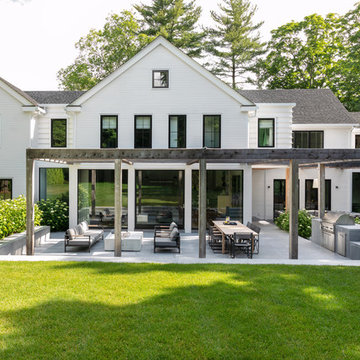
Example of a large farmhouse backyard stone and rectangular pool house design in San Francisco
Example of a large farmhouse backyard stone and rectangular pool house design in San Francisco


 AIBD - American Institute of Building Design
This narrow lot villa was designed for the empty nester second home market. It caters to those possibly downsizing or just wanting a maintenance free second home. It’s width from the street is immediately brought to suspicion by an expansive Great Room. The spacious kitchen with island and serving bar open onto the view beyond. The Master Suite is entered through a double doored private Foyer. Rounding out this homes many features is the “L” shaped outdoor Patio with outdoor kitchen. sThis home truly defies what many believe are the limiting factors of narrow lot home plans.
An ARDA for Model Home Design goes to
The Stater Group, Inc.
Designer: The Sater Group, Inc.
From: Bonita Springs, Florida




Sponsored
Columbus, OH
Free consultation for landscape design!

Peabody Landscape Group
Columbus' Reliable Landscape Design & Contracting
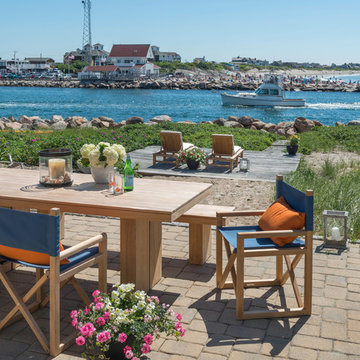
 Kate Jackson Design
Nat Rea
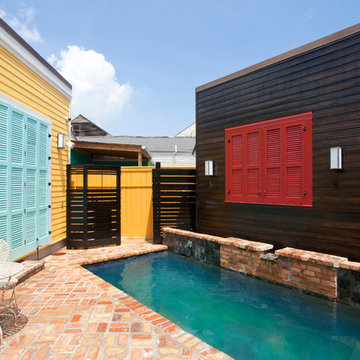
Example of a mid-sized beach style brick patio fountain design in Providence with no cover
Example of a mid-sized beach style brick patio fountain design in Providence with no cover

 Van Kirk & Sons Pools and Spas
This custom lagoon freeform pool in Fort Lauderdale really is the perfect pool that has all the luxurious features needed to make your backyard the ultimate retreat! The sun shelf allows for optimum tanning and lounging and also has a custom spa and bar area with sunken stools and even a table for hanging out! The spray fountains, bubblers and LED lights cap off this extraordinary project!

 PLACE Designers, Inc.
Folded concrete steps lead Down to the pool and Gathering spaces
Inspiration for a 1950s backyard l-shaped lap pool house remodel in Austin
Inspiration for a 1950s backyard l-shaped lap pool house remodel in Austin
18