
Search results for "Poolside table" in Home Design Ideas
 Prideaux Design
Matt Vacca

Pool - mid-sized southwestern backyard concrete paver and rectangular pool idea in Phoenix
Pool - mid-sized southwestern backyard concrete paver and rectangular pool idea in Phoenix
 User

UserMiami Beach flair on a true Canadian concrete spa. Our client was looking for the ultimate entertaining spot with seating for 10 people. The spa is 7 x 12 ft with a custom mosaic in the client's favourite colours. The steps and coping are actually hand finished imported stone called "rainbow". The addition of the acrylic glass wall gives this spa a WOW factor! This spa has the added benefit of a custom spa cover that will help to keep heating costs down.

Find the right local pro for your project
 BEVOLO GAS & ELECTRIC LIGHTS
A Texas Farmhouse Honors Both Past & Present

A rustic, yet refined Texas farmhouse by Architect Michael Imber is on the cover of the May/June Issue of Luxe Houston & adorned throughout the exterior with handcrafted copper lanterns from Bevolo. Airy, light-filled, & set amid ancient pecan and sycamore tree groves, the architect's use of materials allows the structure to seamlessly harmonize with its surroundings, while Interior Designer Fern Santini's clever use of texture & patina, bring warmth to every room within. The result is a home built with a true understanding and love for the past. http://ow.ly/CgA530kBzUs

 Michael Norpell's Wall To Wall

Using the existing shell, we were able to transform the look and feel of the pool and its surroundings. Poured concrete, Trex decks, planters, and a fly-over bridge create an engaging space with intentional poolside social areas. Linda Oyama Bryan Photography



 Prism Hardscapes
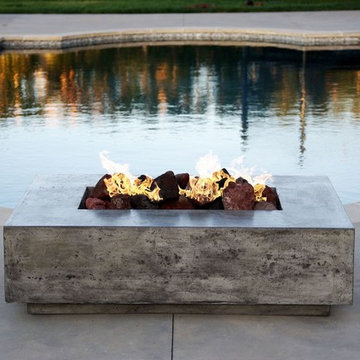
Mid-sized minimalist backyard concrete paver and custom-shaped patio photo in Los Angeles with a fire pit and no cover
 Jones Pierce Studios
Inspiration for a large rustic stone patio remodel in Atlanta with a fire pit and a roof extension

 Northside Design Collective
Interior Design: Allard + Roberts Interior Design
Construction: K Enterprises
Photography: David Dietrich Photography
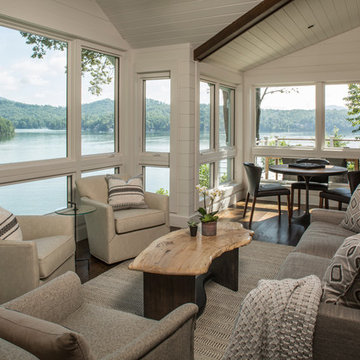
Inspiration for a large transitional dark wood floor and brown floor family room remodel with white walls
Inspiration for a large transitional dark wood floor and brown floor family room remodel with white walls
 Alex Nerland
David Kingsbury, www.davidkingsburyphoto.com
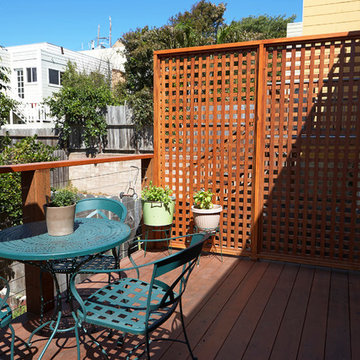
Deck - transitional deck idea in San Francisco with decking
Deck - transitional deck idea in San Francisco with decking
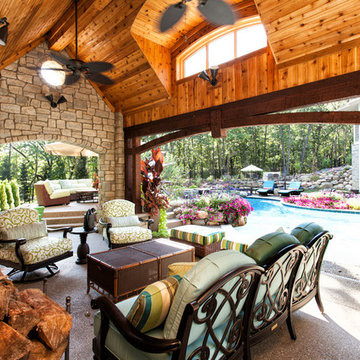
 M.J. Whelan Construction

Without leaving the comfort of their home, our clients are able to relax and enjoy themselves in their own resort-like poolside cabana. This beautiful outdoor living space is located in the backyard of a European style luxury home. Surrounded by a wooded lot and lush landscaping and a stunning pool with a spa, this "dreamscape" is amazing. The cabana was built with natural full thickness stone and a vaulted ceiling complete with a fireplace and television. The ceiling is lined in cedar a holds two outdoor fans. The eyebrow arch widow above the front opening adds great interest and character. All outdoor furnishings were provided by our design teams that are comfortable as well as gorgeous. This space is open to a beautiful pool surrounded by gardens and many other amenities providing great oasis for family & friends to gather. Photo Credit-Hall of Portraits


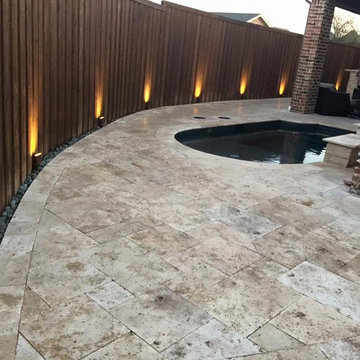

 New Outlooks Construction
Relaxing in the summertime has never looked more beautiful. Whether you're looking to catch some sun, or cool off from a hot day, you will find plenty of amusement with this project. This timeless, contemporary pool house will be the biggest hit among friends and family.
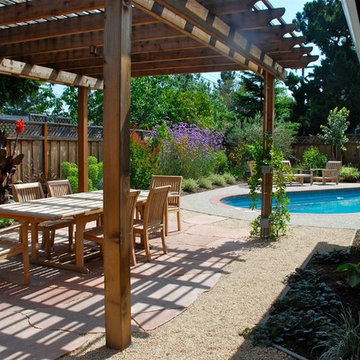
 Green Patio Landscape Design
Green Patio Landscape Design is a landscape design company owned and operated by Lynn Saunders in Los Altos, CA. Specializing in creating beautiful, sustainable and functional gardens, Lynn will provide hands-on attention to your project, from preliminary design through construction.


Sponsored
Columbus, OH

Hope Restoration & General Contracting
Columbus Design-Build, Kitchen & Bath Remodeling, Historic Renovations

 Drawing Dept
Kitchen
Kashmir White granite and Ikea cabinets.
Architect: Drawing Dept
Contractor: Camery Hensley Construction
Photography: Ross Van Pelt
Example of a minimalist single-wall open concept kitchen design in Cincinnati with an undermount sink, flat-panel cabinets, white cabinets, granite countertops, white backsplash, glass sheet backsplash and stainless steel appliances
Example of a minimalist single-wall open concept kitchen design in Cincinnati with an undermount sink, flat-panel cabinets, white cabinets, granite countertops, white backsplash, glass sheet backsplash and stainless steel appliances

 Miriam's River House Designs, LLC
Photo shows the interior of the Japanese Tea House. The four skylights have hand carved overlay screens. The open ceiling shows the beauty of the design. The structure is very sustainable in that the building can be left to age naturally or oiled every few years to retain the wood color.
Photo credits: Dan Drobnick

 MODEL DESIGN INC.
Photography by Chipper Hatter
Inspiration for a large timeless backyard rectangular pool fountain remodel in Los Angeles
Inspiration for a large timeless backyard rectangular pool fountain remodel in Los Angeles
8