
Search results for "Poolside table" in Home Design Ideas


 Drewett Works
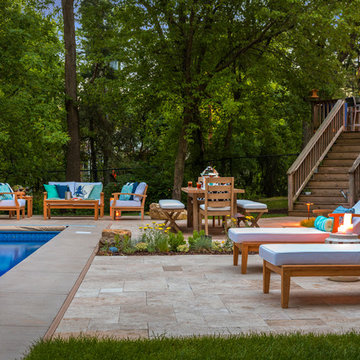
The genesis of design for this desert retreat was the informal dining area in which the clients, along with family and friends, would gather.
Located in north Scottsdale’s prestigious Silverleaf, this ranch hacienda offers 6,500 square feet of gracious hospitality for family and friends. Focused around the informal dining area, the home’s living spaces, both indoor and outdoor, offer warmth of materials and proximity for expansion of the casual dining space that the owners envisioned for hosting gatherings to include their two grown children, parents, and many friends.
The kitchen, adjacent to the informal dining, serves as the functioning heart of the home and is open to the great room, informal dining room, and office, and is mere steps away from the outdoor patio lounge and poolside guest casita. Additionally, the main house master suite enjoys spectacular vistas of the adjacent McDowell mountains and distant Phoenix city lights.
The clients, who desired ample guest quarters for their visiting adult children, decided on a detached guest casita featuring two bedroom suites, a living area, and a small kitchen. The guest casita’s spectacular bedroom mountain views are surpassed only by the living area views of distant mountains seen beyond the spectacular pool and outdoor living spaces.
Project Details | Desert Retreat, Silverleaf – Scottsdale, AZ
Architect: C.P. Drewett, AIA, NCARB; Drewett Works, Scottsdale, AZ
Builder: Sonora West Development, Scottsdale, AZ
Photographer: Dino Tonn
Featured in Phoenix Home and Garden, May 2015, “Sporting Style: Golf Enthusiast Christie Austin Earns Top Scores on the Home Front”
See more of this project here: http://drewettworks.com/desert-retreat-at-silverleaf/
Find the right local pro for your project

 Techo-Bloc
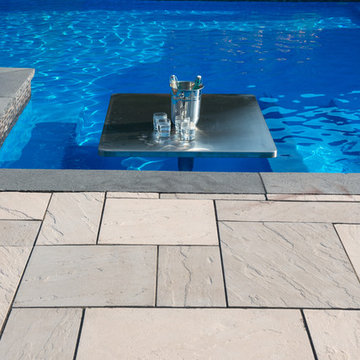
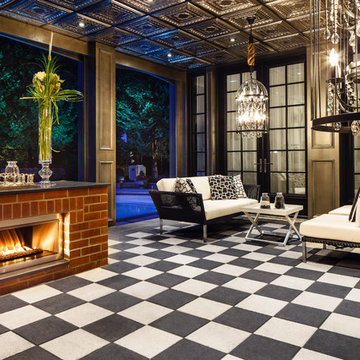
High-impact design. The new TUX outdoor slab collection by Techo-Bloc brings the vintage sophistication of classic checkerboard tiling to outdoor terraces and patios. They are de-icing salt resistant, engineered to withstand the harshest climates and look fabulous on patios, poolsides and applications without vehicular traffic.
 Paul Lafrance Design
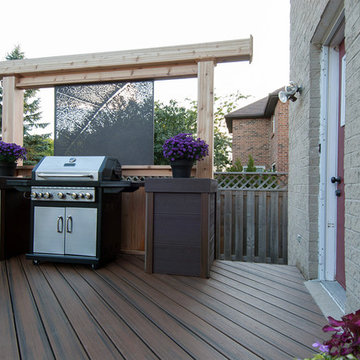
We replaced Samantha and Sean's aging, unsafe deck with a sturdy poolside paradise with plenty of space for dining and relaxing.
Inspiration for a transitional deck remodel in Toronto
Inspiration for a transitional deck remodel in Toronto
 Techo-Bloc
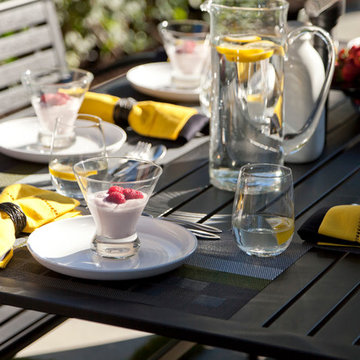
With more space to entertain guests, the backyard is the new summer party room.
To find a local retailer or Techo-Pro installer visit www.techo-bloc.com

Sponsored
Sunbury, OH

J.Holderby - Renovations
Franklin County's Leading General Contractors - 2X Best of Houzz!

 Morgante Wilson Architects
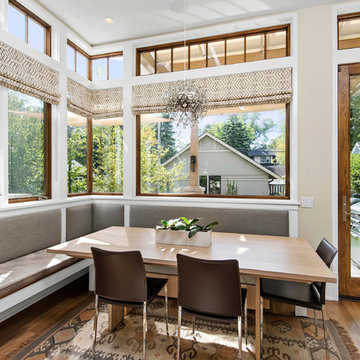
Morgante Wilson Architects created a breakfast nook off the Kitchen with a upholstered banquette covered in Kravet vinyl. The brown leather dining chairs bring in colors from the client's existing rug.
Jim Tschetter Photography
 Forever Redwood
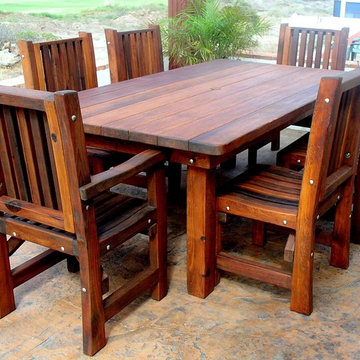
We take country style and craftsmanship to the next level with this Baja Redwood Outdoor Dining Table. Designed for up to twelve adult guests, this table is perfect for large family gatherings, dinners, or parties with friends. It’s built tough, rustic, and strong enough to take even the harshest weather; yet it’s elegant enough to put in your dining room.

 Jubilee Interiors
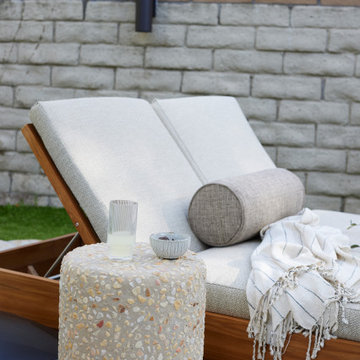
Outdoor space design showcasing studded stone side table with textured linen accent pillow and throw blanket draped over crisp sun bed with natural wooden tones by Jubilee Interiors located in Westlake Village.
 Jinx McDonald Interior Designs
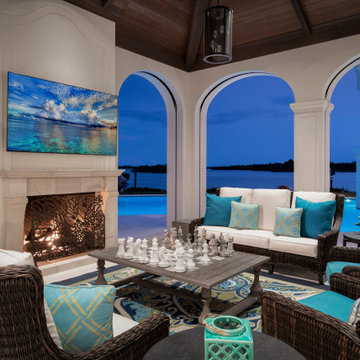
Example of a large transitional backyard stone patio fountain design with a roof extension


 Landscape Images Ltd
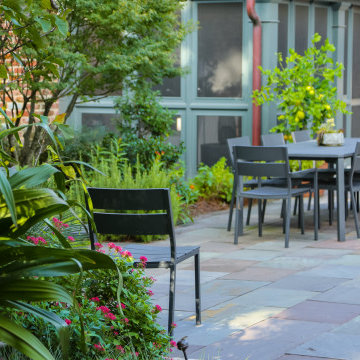
Residential outdoor dining terrace with a large table, flagstone paving, and layered planting that makes the space feel connected to the garden and home.
 MARK IV Builders, Inc

MARK IV Builders removed a small gazebo and built a new entertainment space adjacent to this Bethesda inground pool. The new outdoor kitchen includes covered seating with an outside television. Flagstone lines the floor in the kitchen and on the patio. The pool deck is travertine. The pergola includes pendant lighting and a firepit.
 Techo-Bloc
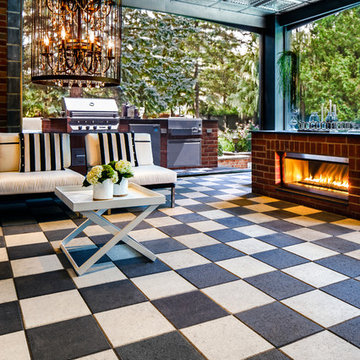
High-impact design. The new TUX outdoor slab collection by Techo-Bloc brings the vintage sophistication of classic checkerboard tiling to outdoor terraces and patios. They are de-icing salt resistant, engineered to withstand the harshest climates and look fabulous on patios, poolsides and applications without vehicular traffic.
 Ania Omski-Talwar Interior Design
Location: Alamo, CA, USA
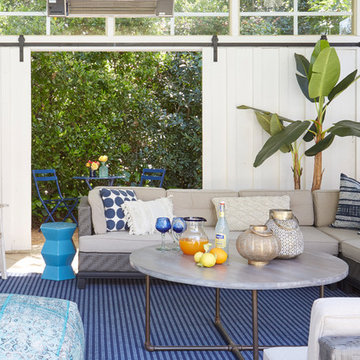
When we hear about two interior designers collaborating on a project, we typically think of a massive-scale project like a boutique hotel or some not-to-be-named celebrity’s home. Not so for this project, a sunny poolside cabana in Walnut Creek, California. Former colleagues and friends, Ania Omski-Talwar of Ania Omski-Talwar Interior Design and Heather Lund of Heather Lund Interior Design, teamed up to transform this small space into a majority entertaining spot.
Project featured on Ruemag.com, click here to read more > http://ruemag.com/home-tour-2/rooms-we-love/a-napa-inspired-poolside-cabana-for-parties
Photographed by: Michael Alan Kaskel

Sponsored
Columbus, OH

Wannemacher Interiors
Customized Award-Winning Interior Design Solutions in Franklin Cnty OH

 Rikki Snyder
Photo: Rikki Snyder © 2017 Houzz
Inspiration for a 1960s backyard pool remodel in New York
Inspiration for a 1960s backyard pool remodel in New York

 Style In Form
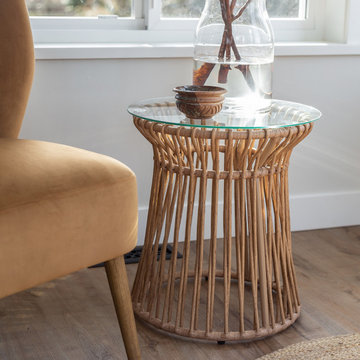
We cannot get enough rattan and wicker. Ever. Designed to be used indoor and outdoor, our Capri Accent Table makes an elegant statement poolside, on the patio and in the living room. Perch your drinks on the tempered glass top that sits on the most adorable resin rattan woven base. Charming and made to last, this piece adds boho charm and updated design to just about any space.
30