
Search results for "Poolside table" in Home Design Ideas
 Atelier Renata Santos Machado
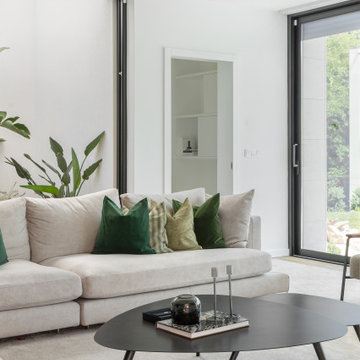
Living area with cream sofa, green cushions, black organic coffee tables and garden-facing glazing.
Living room - contemporary living room idea
Living room - contemporary living room idea
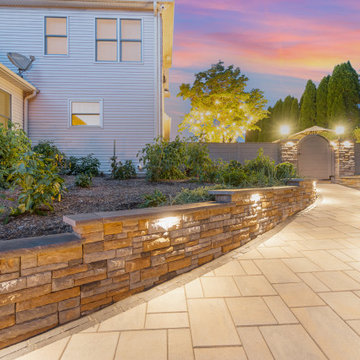
 Techo-Bloc
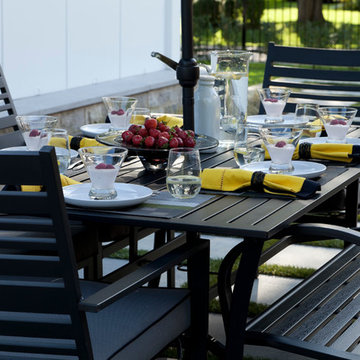
With more space to entertain guests, the backyard is the new summer party room.
To find a local retailer or Techo-Pro installer visit www.techo-bloc.com
 Techo-Bloc
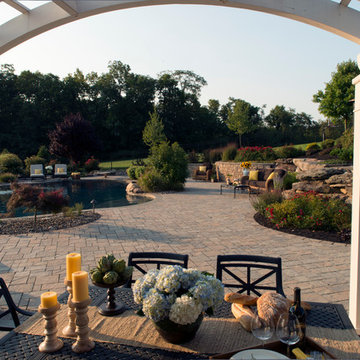
With more space to entertain guests, the backyard is the new summer party room.
To find a local retailer or Techo-Pro installer visit www.techo-bloc.com
Find the right local pro for your project
 Design Studio Ma, Inc.
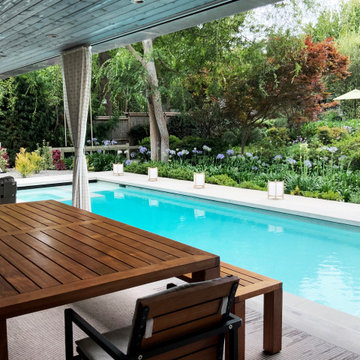
Covered poolside dining space for our Canyon View project in Brentwood, California.
Trendy patio photo in Los Angeles
Trendy patio photo in Los Angeles

 RS | MANNINO Architecture + Construction

Pool cabanas at the far end of the pool. The cabanas have a bathroom, lounge area, kitchen and a wet bar with a kegerator.
Farmhouse pool photo in New York
Farmhouse pool photo in New York



 Potted Luck Landscape
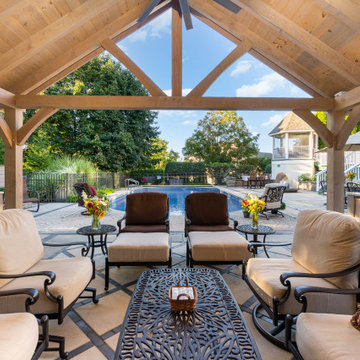
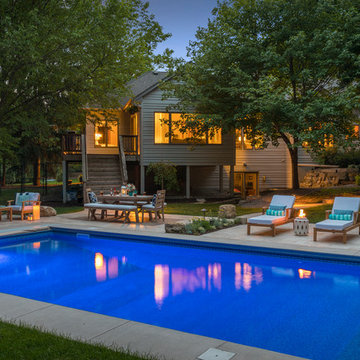
This outdoor living space is a stunning example of functional elegance and craftsmanship. The design centers around a spacious paver patio that seamlessly connects multiple entertainment zones — from the dining area with an umbrella-covered table to the cozy lounge space with a fire feature.
A timber-frame pavilion anchors the scene, featuring a built-in outdoor kitchen and bar seating with stone accents and warm under-counter lighting. The poolside layout integrates beautifully with the surrounding landscape, while retaining walls with integrated lighting add both structure and nighttime ambiance.
Altogether, this space blends comfort and sophistication — perfect for gatherings, al fresco dining, and relaxing poolside throughout the seasons.
 Potted Luck Landscape
This outdoor living space is a stunning example of functional elegance and craftsmanship. The design centers around a spacious paver patio that seamlessly connects multiple entertainment zones — from the dining area with an umbrella-covered table to the cozy lounge space with a fire feature.
A timber-frame pavilion anchors the scene, featuring a built-in outdoor kitchen and bar seating with stone accents and warm under-counter lighting. The poolside layout integrates beautifully with the surrounding landscape, while retaining walls with integrated lighting add both structure and nighttime ambiance.
Altogether, this space blends comfort and sophistication — perfect for gatherings, al fresco dining, and relaxing poolside throughout the seasons.
 Courton Design
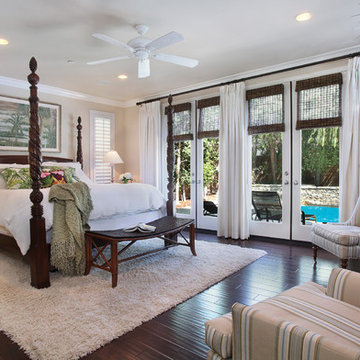
a restful master bedroom with refreshing view of the pool and dual sets of French doors leading to the poolside patio
photography by Jeri Koegel
Example of a large beach style master dark wood floor bedroom design in Orange County with beige walls
Example of a large beach style master dark wood floor bedroom design in Orange County with beige walls
 Outdoor Dreams

Hot tub - large traditional backyard concrete paver and rectangular lap hot tub idea in Richmond

 Jennifer Stoner Interiors
I love this view from the entry to the terrace from the great room french doors. This beautiful terrace boasts an outdoor kitchen, various living spaces, a dining area with a concrete dining table and a line of comfy chaise lounges with classic umbrellas.
 Potted Luck Landscape
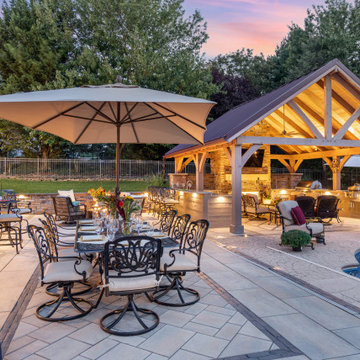
This outdoor living space is a stunning example of functional elegance and craftsmanship. The design centers around a spacious paver patio that seamlessly connects multiple entertainment zones — from the dining area with an umbrella-covered table to the cozy lounge space with a fire feature.
A timber-frame pavilion anchors the scene, featuring a built-in outdoor kitchen and bar seating with stone accents and warm under-counter lighting. The poolside layout integrates beautifully with the surrounding landscape, while retaining walls with integrated lighting add both structure and nighttime ambiance.
Altogether, this space blends comfort and sophistication — perfect for gatherings, al fresco dining, and relaxing poolside throughout the seasons.

Sponsored
Sunbury, OH

J.Holderby - Renovations
Franklin County's Leading General Contractors - 2X Best of Houzz!

 Potted Luck Landscape
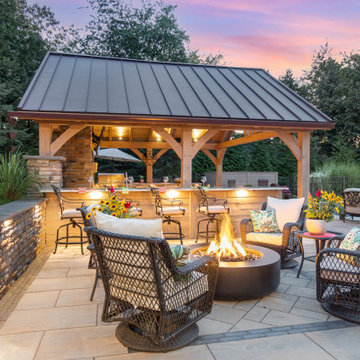
This outdoor living space is a stunning example of functional elegance and craftsmanship. The design centers around a spacious paver patio that seamlessly connects multiple entertainment zones — from the dining area with an umbrella-covered table to the cozy lounge space with a fire feature.
A timber-frame pavilion anchors the scene, featuring a built-in outdoor kitchen and bar seating with stone accents and warm under-counter lighting. The poolside layout integrates beautifully with the surrounding landscape, while retaining walls with integrated lighting add both structure and nighttime ambiance.
Altogether, this space blends comfort and sophistication — perfect for gatherings, al fresco dining, and relaxing poolside throughout the seasons.
 Infinite Possibilities Landscape & Design

Photo of a mid-sized privacy and partial sun backyard wood fence landscaping in Toronto.
 Tamara Williams/ tcwilliamsdesign

Example of a mid-sized trendy backyard stamped concrete patio design in Phoenix with an awning

Sponsored
Delaware, OH

Buckeye Basements, Inc.
Central Ohio's Basement Finishing ExpertsBest Of Houzz '13-'21
 Storyboard Furniture Ltd
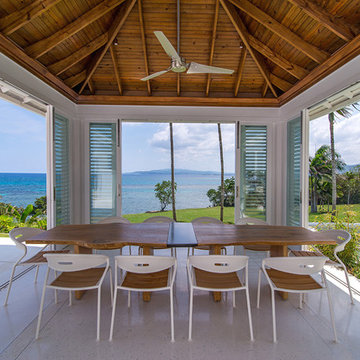
This is one of the larger tables we have made. Book matched and end matched, it is more than 4m long and close to 1.5m at its widest. We milled this white oak trunk poolside in a small backyard overlooking Rosedale valley road. We were delighted to discover that its final home would be overlooking the ocean in Jamaica. We designed it to be flat packed for shipping. I hope I have the opportunity to visit it again.


31