
Search results for "Poolside table" in Home Design Ideas
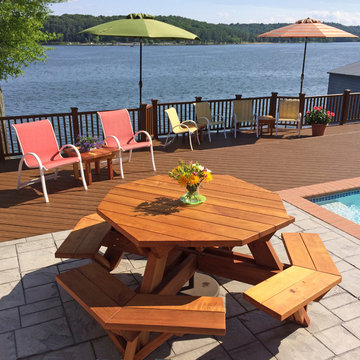
 Forever Redwood
This Wood Picnic Table with Attached Bench is gigantic, with enough space to easily fit 12 adults in comfort. The unique octagonal design allows for maximum use in minimal space, and lots of tabletop room for food and drinks. Its durability and design make it a “best buy” for any taste or need!
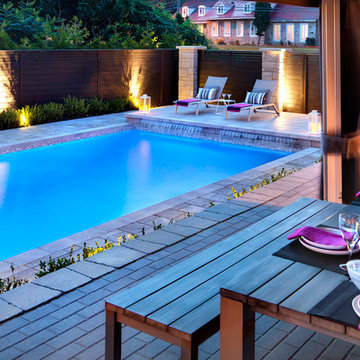
 Techo-Bloc
With more space to entertain guests, the backyard is the new summer party room.
To find a local retailer or Techo-Pro installer visit www.techo-bloc.com

Find the right local pro for your project


 LMB Interiors

Redolent of Cape Cod and other seaside locales, the pool house is appointed with relaxed furnishings — slip-covered sofas, rugged tables and sturdy, natural fiber area rugs. In keeping with the industrial/modern look, a Gregorios Pineo chandelier and Jamie Young Steampunk floor lamp illuminate the interiors.
Cleverly concealing the entertainment center when not in use, a sliding barn door, created from reclaimed lumber from a farm in Oregon, gives the structure a rustic, relaxed feel. It’s become the family’s hangout of choice since completion.
A small galley kitchen, covered in Ann Sacks tile and custom shelves, serves as wet bar and food prep area for the family and their guests for frequent pool parties. Vinyl covered walls in the powder room protects from moisture—and kid paws—and lends a beach-y, sandstone texture to the room.
Polished concrete flooring carries out to the pool deck connecting the spaces, including a cozy sitting area flanked by a board form concrete fireplace, and appointed with comfortable couches for relaxation long after dark. Poolside chaises provide multiple options for lounging and sunbathing, and expansive Nano doors poolside open the entire structure to complete the indoor/outdoor objective.
Photo Credit: Kerry Hamilton
 All About You - Ann & Angelo Cane
Photo by Angelo Cane
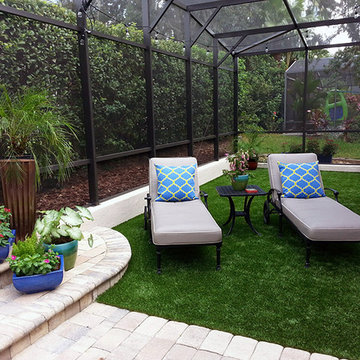
Example of a large transitional backyard brick patio design in Orlando
Example of a large transitional backyard brick patio design in Orlando


Sponsored
Delaware, OH

Buckeye Basements, Inc.
Central Ohio's Basement Finishing ExpertsBest Of Houzz '13-'21
 Horvath Landscapes
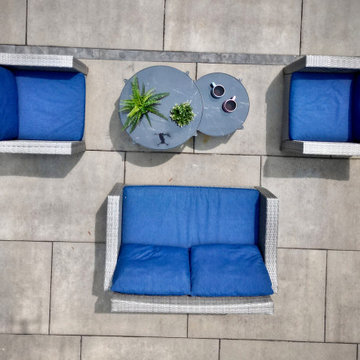
This symmetrical seating arrangement creates a balanced, inviting poolside gathering space. Carefully positioned furniture and tables reinforce the structured design language while offering a comfortable area for conversation and relaxation near the pool.

 Prime Realty
Unique opportunity to live your best life in this architectural home. Ideally nestled at the end of a serene cul-de-sac and perfectly situated at the top of a knoll with sweeping mountain, treetop, and sunset views- some of the best in all of Westlake Village! Enter through the sleek mahogany glass door and feel the awe of the grand two story great room with wood-clad vaulted ceilings, dual-sided gas fireplace, custom windows w/motorized blinds, and gleaming hardwood floors. Enjoy luxurious amenities inside this organic flowing floorplan boasting a cozy den, dream kitchen, comfortable dining area, and a masterpiece entertainers yard. Lounge around in the high-end professionally designed outdoor spaces featuring: quality craftsmanship wood fencing, drought tolerant lush landscape and artificial grass, sleek modern hardscape with strategic landscape lighting, built in BBQ island w/ plenty of bar seating and Lynx Pro-Sear Rotisserie Grill, refrigerator, and custom storage, custom designed stone gas firepit, attached post & beam pergola ready for stargazing, cafe lights, and various calming water features—All working together to create a harmoniously serene outdoor living space while simultaneously enjoying 180' views! Lush grassy side yard w/ privacy hedges, playground space and room for a farm to table garden! Open concept luxe kitchen w/SS appliances incl Thermador gas cooktop/hood, Bosch dual ovens, Bosch dishwasher, built in smart microwave, garden casement window, customized maple cabinetry, updated Taj Mahal quartzite island with breakfast bar, and the quintessential built-in coffee/bar station with appliance storage! One bedroom and full bath downstairs with stone flooring and counter. Three upstairs bedrooms, an office/gym, and massive bonus room (with potential for separate living quarters). The two generously sized bedrooms with ample storage and views have access to a fully upgraded sumptuous designer bathroom! The gym/office boasts glass French doors, wood-clad vaulted ceiling + treetop views. The permitted bonus room is a rare unique find and has potential for possible separate living quarters. Bonus Room has a separate entrance with a private staircase, awe-inspiring picture windows, wood-clad ceilings, surround-sound speakers, ceiling fans, wet bar w/fridge, granite counters, under-counter lights, and a built in window seat w/storage. Oversized master suite boasts gorgeous natural light, endless views, lounge area, his/hers walk-in closets, and a rustic spa-like master bath featuring a walk-in shower w/dual heads, frameless glass door + slate flooring. Maple dual sink vanity w/black granite, modern brushed nickel fixtures, sleek lighting, W/C! Ultra efficient laundry room with laundry shoot connecting from upstairs, SS sink, waterfall quartz counters, and built in desk for hobby or work + a picturesque casement window looking out to a private grassy area. Stay organized with the tastefully handcrafted mudroom bench, hooks, shelving and ample storage just off the direct 2 car garage! Nearby the Village Homes clubhouse, tennis & pickle ball courts, ample poolside lounge chairs, tables, and umbrellas, full-sized pool for free swimming and laps, an oversized children's pool perfect for entertaining the kids and guests, complete with lifeguards on duty and a wonderful place to meet your Village Homes neighbors. Nearby parks, schools, shops, hiking, lake, beaches, and more. Live an intentionally inspired life at 2228 Knollcrest — a sprawling architectural gem!
 Northworks Architects + Planners
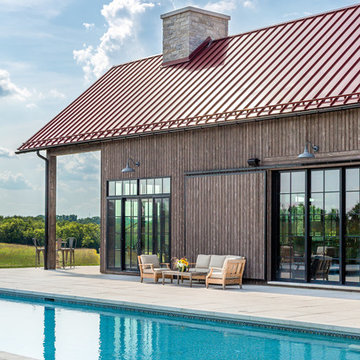
Located on a large farm in southern Wisconsin, this family retreat focuses on the creation of large entertainment spaces for family gatherings. The main volume of the house is comprised of one space, combining the kitchen, dining, living area and custom bar. All spaces can be enjoyed within a new custom timber frame, reminiscent of local agrarian structures. In the rear of the house, a full size ice rink is situated under an open-air steel structure for full enjoyment throughout the long Wisconsin winter. A large pool terrace and game room round out the entertain spaces of the home.
Photography by Reagen Taylor
 Infinite Possibilities Landscape & Design

Inspiration for a mid-sized backyard ground level deck remodel in Toronto with a fire pit and a pergola
 Forever Redwood
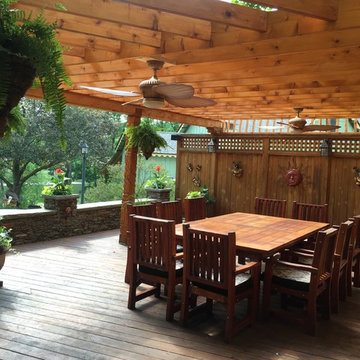
We take country style and craftsmanship to the next level with this Baja Redwood Outdoor Dining Table. Designed for up to twelve adult guests, this table is perfect for large family gatherings, dinners, or parties with friends. It’s built tough, rustic, and strong enough to take even the harshest weather; yet it’s elegant enough to put in your dining room.
 KISTLER & KNAPP BUILDERS
Foster Associates Architects, Stimson Associates Landscape Architects, Warren Jagger Photography
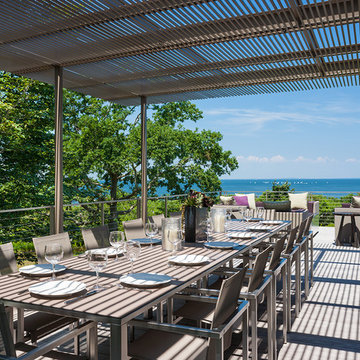
Inspiration for a large contemporary backyard outdoor kitchen deck remodel in Boston with decking and a pergola
Inspiration for a large contemporary backyard outdoor kitchen deck remodel in Boston with decking and a pergola

Sponsored
Sunbury, OH

J.Holderby - Renovations
Franklin County's Leading General Contractors - 2X Best of Houzz!
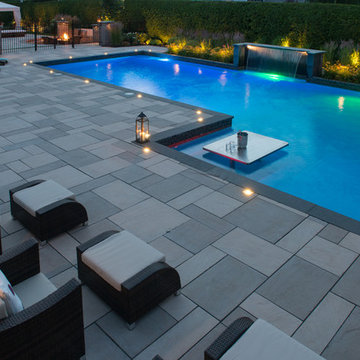 Techo-Bloc
Audacious in its massive size, the look of this bold beauty is polished yet casual.
With its elegant veining, Aberdeen makes a statement at once luxuriant and eminently livable.
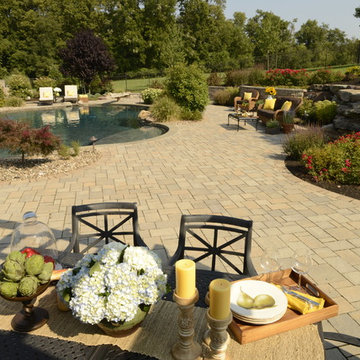 Techo-Bloc
With more space to entertain guests, the backyard is the new summer party room.
To find a local retailer or Techo-Pro installer visit www.techo-bloc.com
 Infinite Possibilities Landscape & Design
Example of a mid-sized backyard ground level deck design in Toronto with a fire pit and a pergola
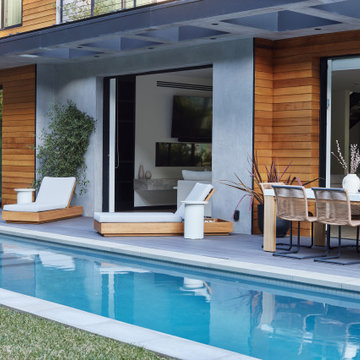



 DGK Design + Build
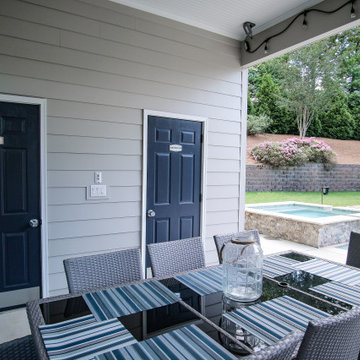
This outdoor dining space features a glass-top table with woven chairs under a covered patio. Conveniently, a storage room and a restroom are accessible nearby, while string lights and a poolside view enhance the ambiance.
 Stephen Cox-Cox Landscape & Garden Design
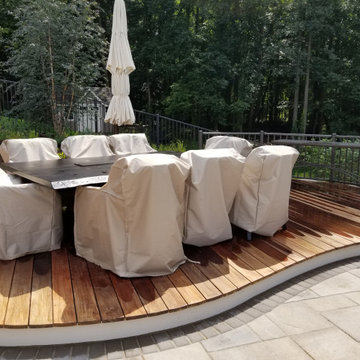
Raised dining deck by J.S. Hersman Builders works well to provide a sectional 'room' for formal dining while still being at poolside.
Large tuscan home design photo in Grand Rapids
Large tuscan home design photo in Grand Rapids
 Infinite Possibilities Landscape & Design
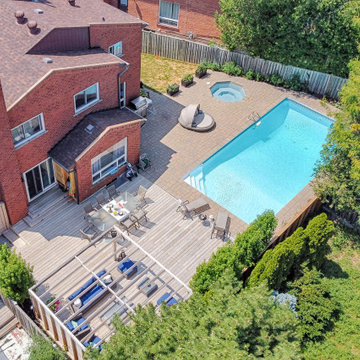
Mid-sized backyard ground level deck photo in Toronto with a fire pit and a pergola
33