
Search results for "Poolside table" in Home Design Ideas
 Unilock
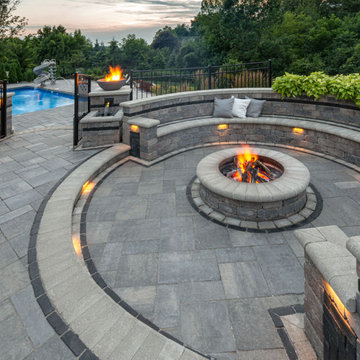
This family loves spending time together in their expansive outdoor entertaining space. An attractive curved staircase divides the space into two distinct areas: dining and entertaining on the upper level and poolside fun on the lower level. Bristol Valley™ pavers were used throughout the space and Brussels Dimensional™ was used to create a wide variety of vertical features, from the garden and retaining walls to a complete outdoor kitchen, fire table, water features and a cozy firepit seating.
 Nicole Arnold Interiors
From foundation pour to welcome home pours, we loved every step of this residential design. This home takes the term “bringing the outdoors in” to a whole new level! The patio retreats, firepit, and poolside lounge areas allow generous entertaining space for a variety of activities.
Coming inside, no outdoor view is obstructed and a color palette of golds, blues, and neutrals brings it all inside. From the dramatic vaulted ceiling to wainscoting accents, no detail was missed.
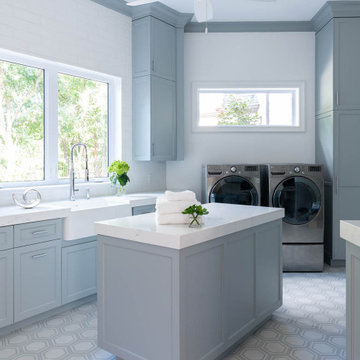
The master suite is exquisite, exuding nothing short of luxury from every angle. We even brought luxury and functionality to the laundry room featuring a barn door entry, island for convenient folding, tiled walls for wet/dry hanging, and custom corner workspace – all anchored with fabulous hexagon tile.

Find the right local pro for your project

 Daniel Bosler Foto
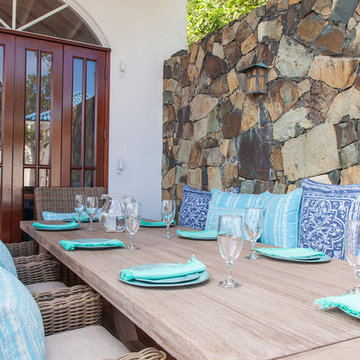
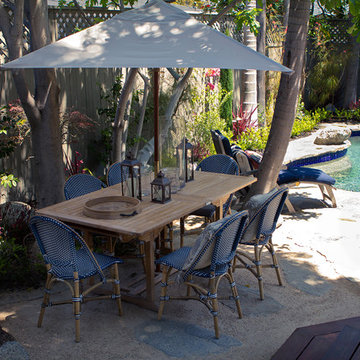
Backyard dining table on decomposed granite next to deck and poolside.
©Daniel Bosler Photography
Design ideas for a small mediterranean backyard landscaping in Los Angeles.
Design ideas for a small mediterranean backyard landscaping in Los Angeles.
 Bonick Landscaping
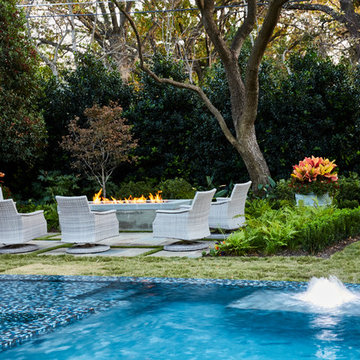
A custom concrete fire table is the focal point of this poolside outdoor entertaining space. Photo by Clay Hayner
Example of a huge trendy backyard tile and rectangular lap pool house design in Dallas
Example of a huge trendy backyard tile and rectangular lap pool house design in Dallas


Sponsored
Sunbury, OH

J.Holderby - Renovations
Franklin County's Leading General Contractors - 2X Best of Houzz!
 Deck Remodelers.com
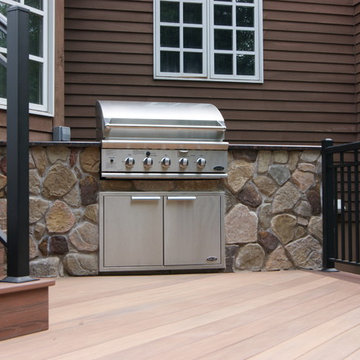
 The original multiple decks and elevated patio blocked the pool and fractured the space. This design creates an elegant progression from the home’s interior to poolside. The wide stairs oriented towards the pool provide pool views from the entire deck. The interior level provides for relaxed seating and dining with the magnificence of nature. The descent of a short group of stairs leads to the outdoor kitchen level. The barbeque is bordered in stone topped with a countertop of granite. The outdoor kitchen level is positioned for easy access midway from either the pool or interior level. From the kitchen level an additional group of stairs flow down to the paver patio surrounding the pool. Also incorporated is a downstairs entry and ample space for storage beneath the deck sourced through an access panel. The design connects the interior to poolside by means of a rich and functional outdoor living design.
 TCP Custom Outdoor Living
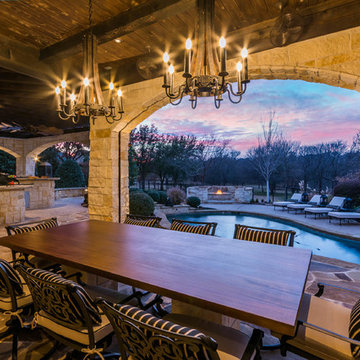
The downstairs covered area is the same size as the upstairs area and functions mostly as the outdoor dining area with a built-in table. This area has stone arches surrounding that also have screens embedded to protect from son.
Ceiling: 1x6 smooth cedar tongue and groove stained with 6x6 cedar beams
Stone: Austin Stone with color
Flooring: Oklahoma Flagstone
Click Photography
 TCP Custom Outdoor Living
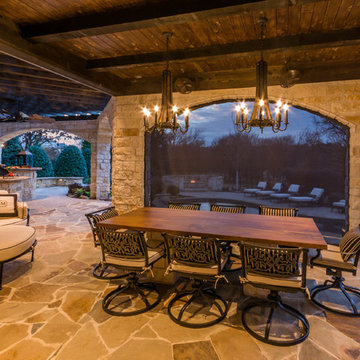
The downstairs covered area is the same size as the upstairs area and functions mostly as the outdoor dining area with a built-in table. This area has stone arches surrounding that also have screens embedded to protect from son.
Ceiling: 1x6 smooth cedar tongue and groove stained with 6x6 cedar beams
Stone: Austin Stone with color
Flooring: Oklahoma Flagstone
Click Photography
 Pu'uwai Design & Construction

This beautiful tropical home built on Kauai's south shore takes a modern approach to tropical design. The teak columns are square, the eves are stained an ebony and the roofing is shaker. We wanted each space to feel open and the indoor-outdoor design to be carried throughout the home. Each bedroom opens up to the exterior lanai areas and both the master suite bathrooms open to private courtyards and outdoor showers. The main lanai is a mixture of teak and porcelain creating a modern and natural atmosphere. The infinity edge pool has a swim-up bar, aqua lounge area, and seamless spa.
 Westminster Teak
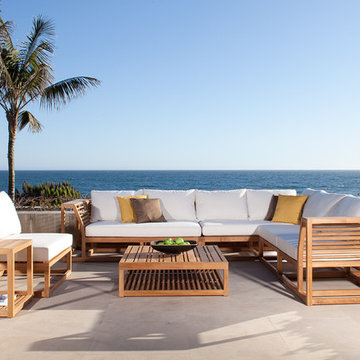
The Maya Collection is a modular seating system comprising a number of pieces that can be configured in multiple variations, allowing for endless possibilities of composition and dimension.
Highly versatile and scalable, it is ideal for large public spaces such as the open areas by the poolside, loggia, or smaller configurations to fit a terrace or veranda. The pieces can be easily and quickly rearranged to fit the space, function or event, making it as intimate or as large scaled as necessary. The pieces can be made into configurations as simple as a love seat or large daybed, to large seating configurations that can be made to accommodate “parties” large or small.
The low profile of its modular design with wide (6") wrap around armrest provides functionality with ample space for drinks yet sturdy enough to be sat or leaned on, a feature that many will find readily appealing for casual parties and events.
The Maya 7 pc Deep Seating Teak Set features:
1 left sectional, 1 right sectional, 1 corner sectional, 2 slipper chairs, 1 ottoman and 1 side table.
Cushions made with Quick Dry Foam® core and 100% solution dyed Sunbrella fabrics.
Overall Size: Corner Sofa - 104.75" x 132" x 38.85" Deep x 27.5" Height
Seat Height - 12"
Seat Height cushion top - 17"
Seat Depth - 27.5"
Ottoman/Coffee Table - 37.5W x 37.5D x 11.5H
Crafted with SVLK Certified Grade A Teak harvested from sustainable plantations in Indonesia. Every piece is precision manufactured to standard specifications for commercial and residential use. Optional Teak Finishes available.
 JM Lifestyles
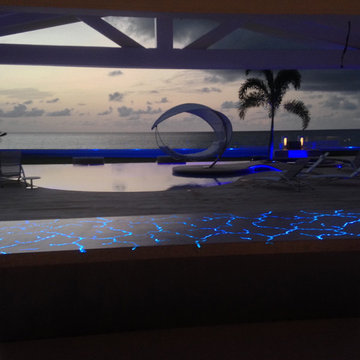
Concrete Table top with Glowing optics. 14' long oversized table living at a private residence on St Martin. Optics on controller to sync with other lighting on the property.
WoodForm Concrete® is a lightweight engineered composite that looks like wood and acts like stone. It will not split, crack, splinter, stain or rot. Multiple color choices, edge details, accessories and more make this material a must-have if you truly want the look of, “wood without the worry”. This revolutionary product enables wood to be used in areas that real wood would be impossible or impractical. This product has more than 50% recycled content, 0% waste in its production, it's lightweight and easy to transport, will last longer than wood and has a lower Embodied Energy in its production.


 Compamia
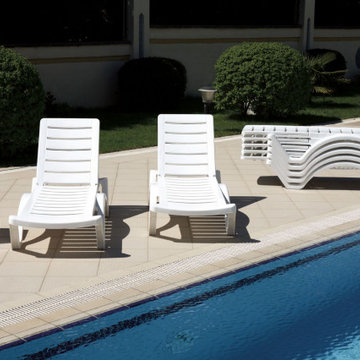
Aqua resin pool chaise lounge. Resort style chaise is made of marine grade resin. Strong frame. Perfect for swimming pool, beach and deck. Submerged wheels for easy mobility. Resistant to suntan oils, chlorine and saltwater. Stackable. Preferred by hotels, community pools, waterparks and beach resorts. Back adjustable to 4 positions and folds flat.
 Braniff Construction
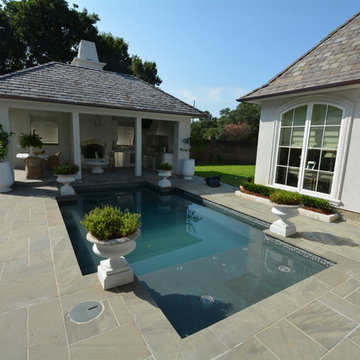
Inspiration for a mid-sized contemporary backyard tile patio remodel in New Orleans with a gazebo
 Unilock
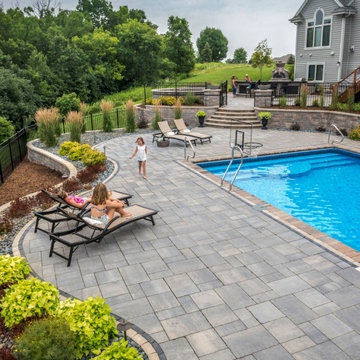
This family loves spending time together in their expansive outdoor entertaining space. An attractive curved staircase divides the space into two distinct areas: dining and entertaining on the upper level and poolside fun on the lower level. Bristol Valley™ pavers were used throughout the space and Brussels Dimensional™ was used to create a wide variety of vertical features, from the garden and retaining walls to a complete outdoor kitchen, fire table, water features and a cozy firepit seating.


 Modern Outdoor
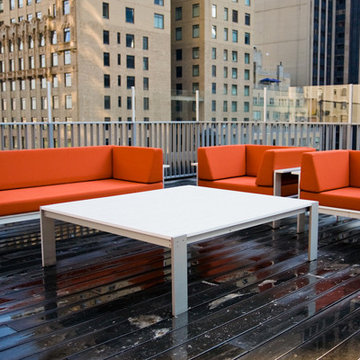
The Luma Collection from Modern Outdoor in solid marine-grade anodized aluminum with polar white polyboard surface on the coffee table and nutmeg upholstery on the sofa and club chairs. Geometrically-inspired furniture design, readily customizable.
 Lucas Lagoons Inc.

From the spa we make our way to the amazing pool deck area, with room for multiple chaise lounges to soak in the sun, the pool view or the bay vista, docks and beyond. Back poolside, the oversize tiki hut has a hammock, outdoor deep seating with tables, art and more. Photo: Geza Darrah

46