
Search results for "Poolside table" in Home Design Ideas
 Oasis Pools
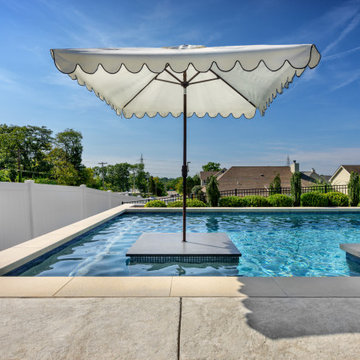
Picture of the poolside table and umbrella
Example of a mid-sized backyard rectangular lap pool landscaping design in St Louis with decking
Example of a mid-sized backyard rectangular lap pool landscaping design in St Louis with decking

 Oasis Pools
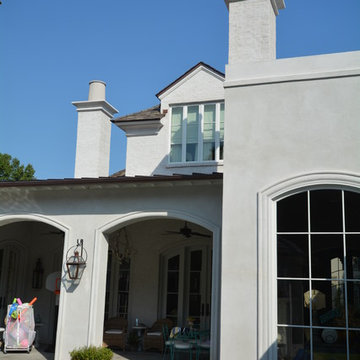
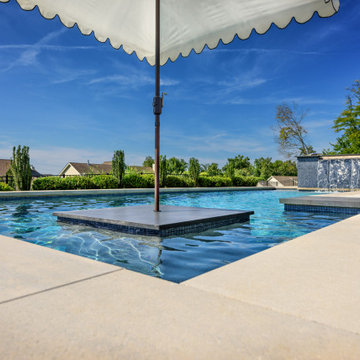
Poolside table featuring an umbrella
Mid-sized backyard rectangular lap pool landscaping photo in St Louis with decking
Mid-sized backyard rectangular lap pool landscaping photo in St Louis with decking
Find the right local pro for your project

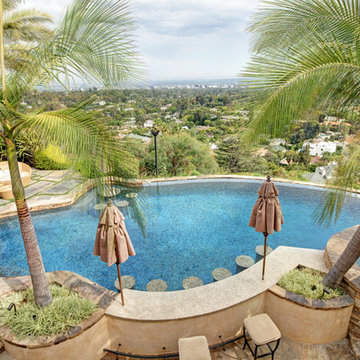
 Ultimate Water Creations Inc.

Huge island style backyard stone and custom-shaped natural pool photo in Los Angeles

 Conscious Environments Inc.
A simple BBQ island w/ adjacent dining counter and deck is a great place to cook, dine, and entertain. BBQ island features a large format porcelain slab, tile backsplash, and stainless steel appliances.
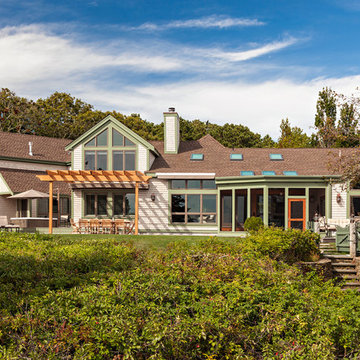
 ShadeFX
Cape Associates, Inc. completed this backyard bliss by covering an attached pergola with a 12’ x 16’ retractable shade. Rope driven, the homeowners can extend the Sunbrella Taupe fabric without knocking fresh lobster rolls off the table.


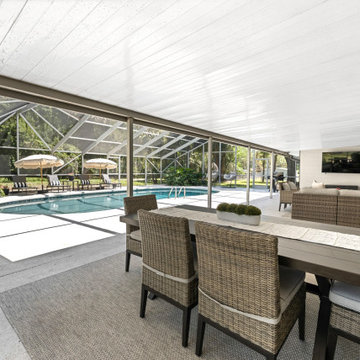
 Furniture Row
Kelli Bateman’s Airbnb makeover extends seamlessly outdoors with the Moclips Outdoor Dining Set. Perfect for family gatherings or casual meals by the pool, this dining area combines comfort and durability with timeless style. The spacious table and coordinating seating make it ideal for entertaining, while the warm tones complement the surrounding sectional and lounge spaces for a cohesive outdoor retreat.
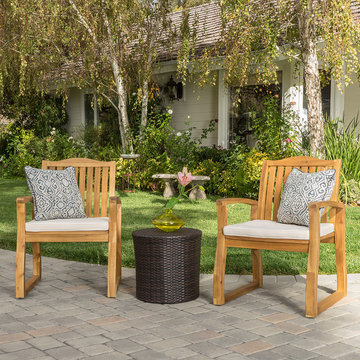
 GDFStudio
This outdoor chat set has been uniquely paired for your convenience. With two cushioned wooden chairs, this set is both unique and comfortable. With water-resistant fabric, the cushions are not only comfortable but also good for long-term use. The table is made with sturdy wicker that is great for outdoor use and will be perfect for anything you want to use it for.
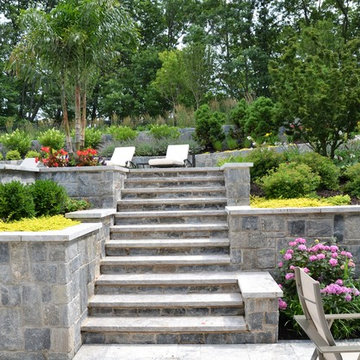
 Tranquility Pools Inc.
Stone walkway from lower patio, through landscape, to upper poolside patio space.
Photo of a large modern full sun backyard stone formal garden in New York.
Photo of a large modern full sun backyard stone formal garden in New York.
 Morrison Interiors
This three story, 9,500+ square foot Modern Spanish beauty features 7 bedrooms, 9 full and 2 half bathrooms, a wine cellar, private gym, guest house, and a poolside outdoor space out of our dreams. I spent nearly two years perfecting every aspect of the design, from flooring and tile to cookware and cutlery. With strong Spanish Colonial architecture, this space beckoned for a more refined design plan, all in keeping with the timeless beauty of Spanish style. This project became a favorite of mine, and I hope you'll enjoy it, too.

 Jennifer Stoner Interiors
This gorgeous 40' pool is surrounded by various sitting areas, a line of comfy chaise lounges with patio umbrellas, an outdoor dining area, a firepit area, and an outdoor kitchen and bar. It's the perfect entertaining space!
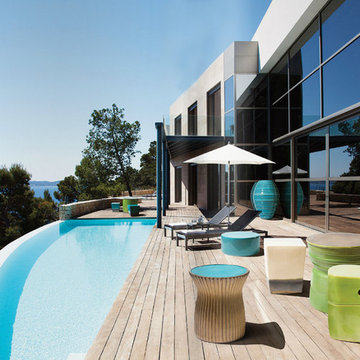
 Hold It Contemporary Home
Classical and contemporary, these gorgeous jewel-toned glazes from Europe make our Ceramic Furniture Collection pieces highly regarded for use in or outdoors due to their sophisticated level of finish. Use them as artistic and architectural statements indoors or simply to add a bolt of color in your garden.

Sponsored
Columbus, OH

Snider & Metcalf Interior Design, LTD
Leading Interior Designers in Columbus, Ohio & Ponte Vedra, Florida
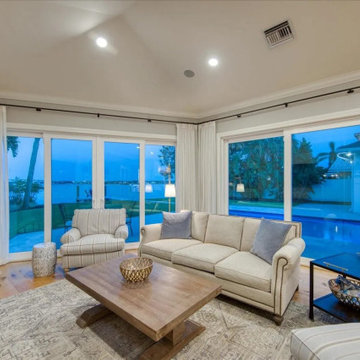
 Dream Coast Builders
This inviting living space blends modern sophistication with the tranquil beauty of its poolside setting. Framed by expansive glass doors, the room opens effortlessly to the outdoor patio, creating a seamless connection between indoor comfort and waterfront leisure. The arrangement of plush beige sofas, complemented by striped armchairs and a rustic wooden coffee table, sets a relaxed yet refined tone. Subtle decorative touches—such as a textured area rug, a sculptural metallic centerpiece, and framed wall art—enhance the layered design without overpowering the airy ambiance. Soft drapery and warm recessed lighting work in harmony to highlight the open layout and flood the room with natural light. This thoughtfully styled space delivers the perfect blend of cozy charm and modern elegance, ideal for serene lounging or effortless entertaining.

 TCP Custom Outdoor Living
This family wanted a contemporary structure that blended natural elements with with grays and blues. This is a unique structure that turned out beautifully. We went with powder coated 6x6 steel posts hiding all of the base and top plates
creating a seamless transition between the structure and travertine flooring. Due to limitations on spacing we added a built-in granite table with matching powder coated steel frame. This created a unique look and practical application for dining seating. By adding a knee wall with cedar slats it created an intimate nook while keeping everything open.
The modern fireplace and split style kitchen created a great use of space without making if feel crowded.
Appliances: Fire Magic Diamond Echelon series 660 Grill
RCS icemaker, 2 wine fridges and RCS storage doors and drawers
42” Heat Glo Dakota fireplace insert
Cedar T&G ceiling clear coated with rope lighting
Powder coated posts and granite table frame: Slate Gray
Tile Selections:
Accent Wall: Glass tile (Carisma Oceano Stick Glass Mosaic)
Dark Tile: Prisma Griss
Light Tile: Tessuto Linen Beige White
Flooring: Light Ivory Travertine
3cm granite:
Light: Santa Cecilia
Dark: Midnight Grey
Kitchen Appliances:
30" Fire Magic Diamond Series Echelon 660
2 - RCS wine fridges
RCS storage doors and drawers
Fire Place:
36" Dakota heat glo insert
TK Images
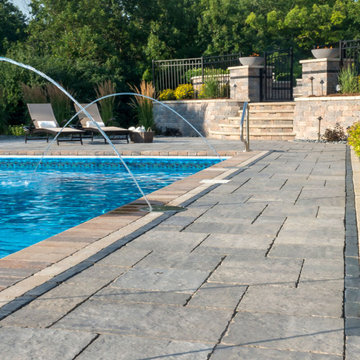
 Unilock
This family loves spending time together in their expansive outdoor entertaining space. An attractive curved staircase divides the space into two distinct areas: dining and entertaining on the upper level and poolside fun on the lower level. Bristol Valley™ pavers were used throughout the space and Brussels Dimensional™ was used to create a wide variety of vertical features, from the garden and retaining walls to a complete outdoor kitchen, fire table, water features and a cozy firepit seating.

 RAJ Kitchen and Bath, LLC
This family throws some mean parties where large crowds usually sit at the poolside. There’s an entire section of this walk out second level that is dedicated to entertaining which also gives access to the pool in the backyard. This place comes alive at night with built in surround sounds and LED lights. There was just one issue. The kitchen.
The kitchen did not fit in. It was old, outdated, out-styled and nonfunctional. They knew the kitchen had to be address eventually but they just didn’t want to redo the kitchen. They wanted to revamp the kitchen, so they asked us to come in and look at the space to see how we can design this second floor kitchen in their New Rochelle home.
It was a small kitchen, strategically located where it could be the hub that the family wanted it to be. It held its own amongst everything that was in the open space like the big screen TV, fireplace and pool table. That is exactly what we did in the design and here is how we did it.
First, we got rid of the kitchen table and by doing so we created a peninsular. This eventually sets up the space for a couple of really cool pendant lights, some unique counter chairs and a wine cooler that was purchased before but never really had a home. We then turned our attention to the range and hood. This was not the main kitchen, so wall storage wasn’t the main goal here. We wanted to create a more open feel interaction while in the kitchen, hence we designed the free standing chimney hood alone to the left of the window.
We then looked at how we can make it more entertaining. We did that by adding a Wine rack on a buffet style type area. This wall was free and would have remained empty had we not find a way to add some more glitz.
Finally came the counter-top. Every detail was crucial because the view of the kitchen can be seen from when you enter the front door even if it was on the second floor walk out. The use of the space called for a waterfall edge counter-top and more importantly, the stone selection to further accentuate the effect. It was crucial that there was movement in the stone which connects to the 45 degree waterfall edge so it would be very dramatic.
Nothing was overlooked in this space. It had to be done this way if it was going to have a fighting chance to take command of its territory.
Have a look at some before and after photos on the left and see a brief video transformation of this lovely small kitchen.
See more photos and vidoe of this transformation on our website @ http://www.rajkitchenandbath.com/portfolio-items/kitchen-remodel-new-rochelle-ny-10801/

Sponsored
Sunbury, OH

J.Holderby - Renovations
Franklin County's Leading General Contractors - 2X Best of Houzz!
 Techo-Bloc
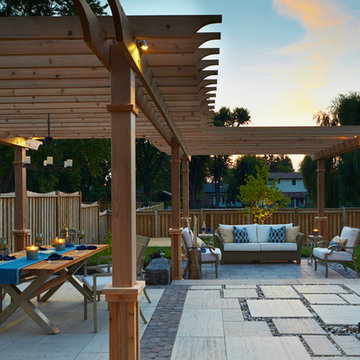
With more space to entertain guests, the backyard is the new summer party room. To find a local retailer or Techo-Pro installer visit www.techo-bloc.com
 Allstate Pools & Spas

Allstatepools - Designed and built by Richard Babcock
Mid-sized backyard stamped concrete and rectangular infinity hot tub photo in Los Angeles
Mid-sized backyard stamped concrete and rectangular infinity hot tub photo in Los Angeles
 Deck Remodelers.com
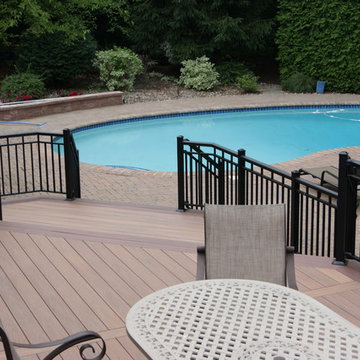
 The original multiple decks and elevated patio blocked the pool and fractured the space. This design creates an elegant progression from the home’s interior to poolside. The wide stairs oriented towards the pool provide pool views from the entire deck. The interior level provides for relaxed seating and dining with the magnificence of nature. The descent of a short group of stairs leads to the outdoor kitchen level. The barbeque is bordered in stone topped with a countertop of granite. The outdoor kitchen level is positioned for easy access midway from either the pool or interior level. From the kitchen level an additional group of stairs flow down to the paver patio surrounding the pool. Also incorporated is a downstairs entry and ample space for storage beneath the deck sourced through an access panel. The design connects the interior to poolside by means of a rich and functional outdoor living design.
47