
Search results for "Poolsides" in Home Design Ideas

 Giffin & Crane General Contractors, Inc.
Swimming pool and exterior.
Inspiration for a mediterranean rectangular pool remodel in Santa Barbara
Inspiration for a mediterranean rectangular pool remodel in Santa Barbara


 Archadeck of Austin
The entire project included removal of an existing pergola, including the original support columns, and building a new patio cover which extends further and wider than the previous outdoor space. The new space adds more outdoor living area, plenty of shade and is easily accessible from three entrances into the home. The original space only provided covered accessibility to two of three interior doors that provide entry onto the patio. In order to build the design according to plan, removal of the entire rear brick facade of the home was necessary. We carefully rebuilt the entire back brick facade paying special attention to match the exterior to the original, we also constructed the new brick support columns using the same masonry color and style. These columns were then topped off with Western red cedar posts to blend with the beautiful cedar tongue & groove ceiling on the inside of the patio cover.
Find the right local pro for your project
 JK Gardening Lawn & Garden Care
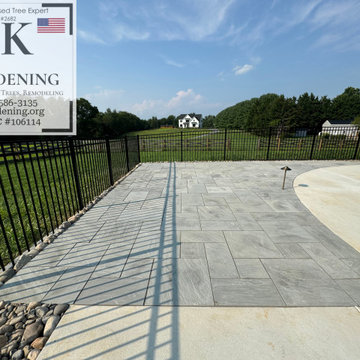
In this project, we enhanced a previously bare dirt area by using Blue Ice stone in the corner, creating a refined, modern look. To seamlessly connect the new patio and stone bed, we added Delaware River Jack along the patio's border, allowing for a cohesive flow between the different stone types. This blend of Blue Ice stone and Delaware River Jack offers both an aesthetic appeal and functional durability, enhancing the overall landscape around the pool area.

 Kevin O'Sullivan + Associates
Pool House as viewed across pool with Indiana limestone pavers in foreground.
Inspiration for a large contemporary backyard stone and rectangular pool remodel in New York
Inspiration for a large contemporary backyard stone and rectangular pool remodel in New York


 Black Bear Builders, Inc.
Inspiration for a craftsman backyard wood and concrete paver beige patio kitchen remodel in San Francisco with a pergola


 User
View of the poolside arbor with custom outdoor fireplace, seating an tables. Curtains can completely enclose the structure creating a private oasis.
Mid-sized minimalist backyard stone and rectangular infinity hot tub photo in New York
Mid-sized minimalist backyard stone and rectangular infinity hot tub photo in New York

 Techo-Bloc
This retaining wall design is inspired by our Raffinato Wall. The smooth look of the Raffinato collection brings modern elegance to your tailored spaces. The 90mm high and 180mm high versions are packaged separately, allowing for a modular or completely linear design. This contemporary double-sided retaining wall is offered in an array of modern colors. This wall can be used to retain earth against erosion, create raised patios or subtly separate spaces with a blade wall. Raffinato is part of the dry cast collection. Check out our website to shop the look!

 Sherman Associates
Pool - large traditional backyard rectangular and concrete paver lap pool idea in Boston




 Quercus Gardens
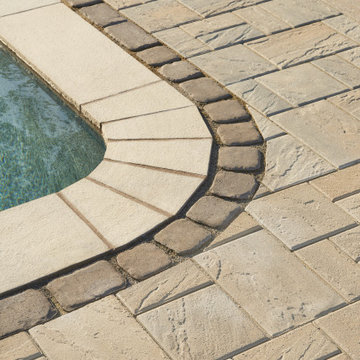
As seen in Vol.2 No.3 Landscaping Your Garden, Express Media Group.
www.magstore.com.au
Example of a large island style backyard stone patio design in Sydney with no cover
Example of a large island style backyard stone patio design in Sydney with no cover
 Techo-Bloc
The sleek, polished look of the Raffinato collection has now been extended to outdoor features. The Raffinato fire pit kit is a pre-packaged (not pre-assembled) kit that can accommodate wood burning, natural gas or propane-fueled fires. The kit includes everything you’ll need to create a wood burning ultra-sleek fire pit but was designed to also accommodate propane tanks or natural gas connections. The kit includes Raffinato wall 180mm, 90mm, caps and a fire-resistant steel insert. Raffinato is part of the dry cast collection. https://www.techo-bloc.com/shop/outdoor-features/raffinato-fire-pit/

 New Outlooks Construction
Relaxing in the summertime has never looked more beautiful. Whether you're looking to catch some sun, or cool off from a hot day, you will find plenty of amusement with this project. This timeless, contemporary pool house will be the biggest hit among friends and family.
 Archadeck of Austin
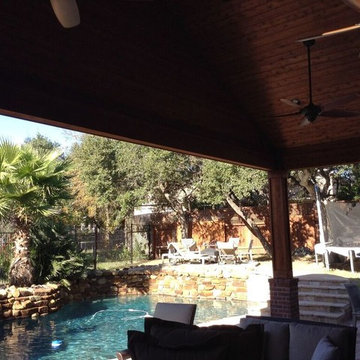
The entire project included removal of an existing pergola, including the original support columns, and building a new patio cover which extends further and wider than the previous outdoor space. The new space adds more outdoor living area, plenty of shade and is easily accessible from three entrances into the home. The original space only provided covered accessibility to two of three interior doors that provide entry onto the patio. In order to build the design according to plan, removal of the entire rear brick facade of the home was necessary. We carefully rebuilt the entire back brick facade paying special attention to match the exterior to the original, we also constructed the new brick support columns using the same masonry color and style. These columns were then topped off with Western red cedar posts to blend with the beautiful cedar tongue & groove ceiling on the inside of the patio cover.


 Poolside, Inc.
Simple 16x 34 rectangle
Inspiration for a small southwestern backyard rectangular and concrete pool remodel in Portland Maine
Inspiration for a small southwestern backyard rectangular and concrete pool remodel in Portland Maine
103