
Search results for "Poolsides" in Home Design Ideas
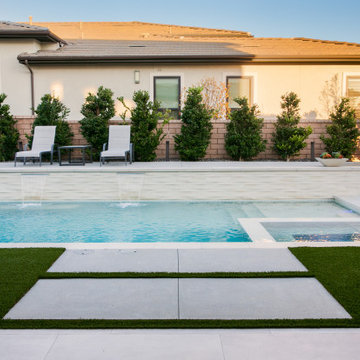
 Evoscapes, Luxury Landscape Design and Build
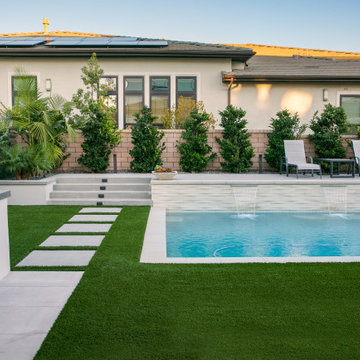
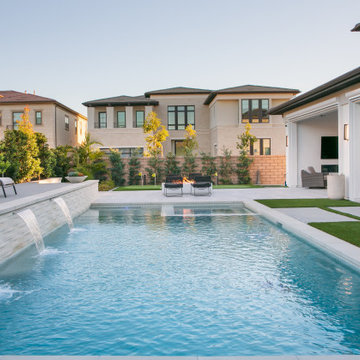
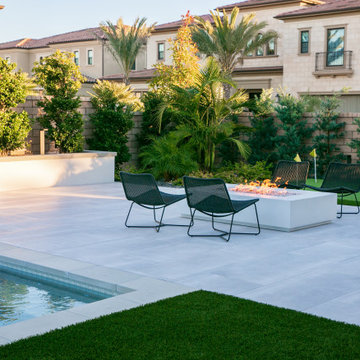
Welcome to 'Poolside Paradise,' where a beautiful pool nestles seamlessly in a cozy backyard setting. This design highlights how massive glass door systems can effortlessly link the interior of the house with the outdoors, creating a unified, expansive feel. Ideal for those seeking a relaxed yet stylish backyard nook, it showcases that even in smaller spaces, grandeur is achievable with the right design touch.
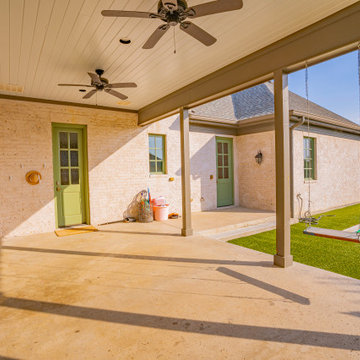
 Blue Cypress Design Build
This outdoor living remodel by Blue Cypress Design Build Firm features a spacious backyard patio designed for relaxation and entertainment. The covered patio includes ceiling fans and an inviting stone fireplace, perfect for year-round enjoyment. The open view leads to a beautifully landscaped yard with a modern swimming pool surrounded by greenery, creating a serene oasis. A charming porch swing adds a cozy touch, while the combination of natural light and outdoor space makes this area ideal for family gatherings or quiet retreats. The overall design blends comfort with outdoor luxury.
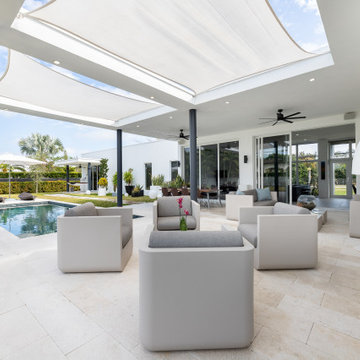
 Dream Coast Builders
Welcome to our latest Houzz project, where luxury meets functionality in a breathtaking outdoor oasis. This stunning swimming pool area is designed for ultimate relaxation and entertainment, featuring a chic poolside dining space perfect for alfresco meals and gatherings. Unwind in the sophisticated lounge area, equipped with ceiling fans and floor lamps for comfort and ambiance.
Relax on our stylish outdoor sofas and chairs, surrounded by carefully selected wall décor items that add a touch of elegance. Lounge chairs invite you to bask in the sun, while ceiling lights and wall lamps create a warm, inviting atmosphere as the sun sets. Expansive glass windows and sliding doors seamlessly connect the indoors with the outdoors, highlighting the beautiful tiles flooring.
Enhance your home's charm with our curated home décor pieces and lush grass that creates a natural, inviting setting. The dining table is adorned with plush cushions, making every meal a cozy experience. Majestic trees and vibrant plants bring nature closer, set against the backdrop of a serene blue and cloudy sky.
The outdoor jhula/swing and shade structures offer delightful spots to relax and enjoy the surroundings. This project, located in the 33756 area of Clearwater, FL, showcases our expertise in general contracting, home additions, and interior ideas. Whether you’re in Tampa or beyond, our remodeling ideas and custom home solutions bring your vision to life. A luxurious pool house completes this stunning outdoor area, making it the perfect retreat for relaxation and entertainment.
Find the right local pro for your project

 Niche reDesign
Two Ikea Pax Wardrobes provide hanging storage with an Ikea kitchen cabinet sandwiched in between. Low hooks are accessible to the kids.
Sean Alzetta Photography

 Archadeck of Austin
The entire project included removal of an existing pergola, including the original support columns, and building a new patio cover which extends further and wider than the previous outdoor space. The new space adds more outdoor living area, plenty of shade and is easily accessible from three entrances into the home. The original space only provided covered accessibility to two of three interior doors that provide entry onto the patio. In order to build the design according to plan, removal of the entire rear brick facade of the home was necessary. We carefully rebuilt the entire back brick facade paying special attention to match the exterior to the original, we also constructed the new brick support columns using the same masonry color and style. These columns were then topped off with Western red cedar posts to blend with the beautiful cedar tongue & groove ceiling on the inside of the patio cover.


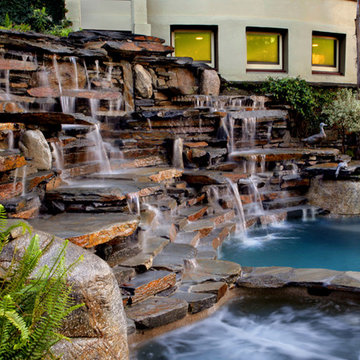


 Touijer Designs
Regan Wood Photography
Mid-sized and bedroom transitional girl medium tone wood floor kids' bedroom photo in New York with blue walls and no fireplace
Mid-sized and bedroom transitional girl medium tone wood floor kids' bedroom photo in New York with blue walls and no fireplace
 Evoscapes, Luxury Landscape Design and Build
Welcome to 'Poolside Paradise,' where a beautiful pool nestles seamlessly in a cozy backyard setting. This design highlights how massive glass door systems can effortlessly link the interior of the house with the outdoors, creating a unified, expansive feel. Ideal for those seeking a relaxed yet stylish backyard nook, it showcases that even in smaller spaces, grandeur is achievable with the right design touch.
 Evoscapes, Luxury Landscape Design and Build
Welcome to 'Poolside Paradise,' where a beautiful pool nestles seamlessly in a cozy backyard setting. This design highlights how massive glass door systems can effortlessly link the interior of the house with the outdoors, creating a unified, expansive feel. Ideal for those seeking a relaxed yet stylish backyard nook, it showcases that even in smaller spaces, grandeur is achievable with the right design touch.
 Evoscapes, Luxury Landscape Design and Build
Welcome to 'Poolside Paradise,' where a beautiful pool nestles seamlessly in a cozy backyard setting. This design highlights how massive glass door systems can effortlessly link the interior of the house with the outdoors, creating a unified, expansive feel. Ideal for those seeking a relaxed yet stylish backyard nook, it showcases that even in smaller spaces, grandeur is achievable with the right design touch.

 Techo-Bloc
The smooth look of the Raffinato collection brings modern elegance to your tailored spaces. The 90mm high and 180mm high versions are packaged separately, allowing for a modular or completely linear design. This contemporary double-sided retaining wall is offered in an array of modern colours. This wall can be used to retain earth against erosion, create raised patios or subtly separate spaces with a blade wall. Raffinato is part of the dry cast collection. https://www.techo-bloc.com/shop/walls/raffinato-smooth/

 Waterside Builders Inc
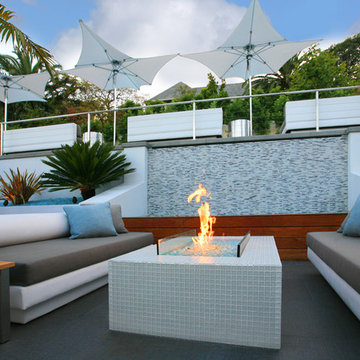
Example of a large farmhouse backyard rectangular and tile pool design in Miami with a bbq area

 C.E. Pontz Sons
This Poolside Patio Kitchen & Living Area project consisted of a large multiple tier Techo-Bloc Patio surrounding the inground swimming pool complete with pergola, outdoor kitchen, and landscape lighting.
The project began with the installation of the upper patio at the back entrance to the home. Following installation of this patio the pool was then installed. an outdoor entrqace from the basement was installed with poured concrete sidewalls and steps. After main installation of the pool was complete we installed a large redi-rock retaining wall around the perimeter of the property to bring it up to grade. We then began with surrounding techo bloc patio around the pool with additional walkway from the backyard to the driveway at the side of the home. Planting beds with landscaping and landscape lighting were installed around the patio and backyard area. The top patio was outfitted with a challenger outdoor kitchen Including a 32” grill with rotisserie and sear burner, grill cover, built-in trash can drawer, sink and faucet, multiple cabinets for added storage and a beautiful granite counter top. A large cedar pergola was installed over the raised patio area. The pergola is attached to house and includes down lights installed in pergola rafters. The landscape lighting system is installed using FX Luminaire system, with zoning, dimming, and color changing capabilities.
This is the first Phase of a two phase project to also include outdoor audio, lower patio area, pavilion, and fire feature. Stay tuned for the epic conclusion.
 C.E. Pontz Sons
This Poolside Patio Kitchen & Living Area project consisted of a large multiple tier Techo-Bloc Patio surrounding the inground swimming pool complete with pergola, outdoor kitchen, and landscape lighting.
The project began with the installation of the upper patio at the back entrance to the home. Following installation of this patio the pool was then installed. an outdoor entrqace from the basement was installed with poured concrete sidewalls and steps. After main installation of the pool was complete we installed a large redi-rock retaining wall around the perimeter of the property to bring it up to grade. We then began with surrounding techo bloc patio around the pool with additional walkway from the backyard to the driveway at the side of the home. Planting beds with landscaping and landscape lighting were installed around the patio and backyard area. The top patio was outfitted with a challenger outdoor kitchen Including a 32” grill with rotisserie and sear burner, grill cover, built-in trash can drawer, sink and faucet, multiple cabinets for added storage and a beautiful granite counter top. A large cedar pergola was installed over the raised patio area. The pergola is attached to house and includes down lights installed in pergola rafters. The landscape lighting system is installed using FX Luminaire system, with zoning, dimming, and color changing capabilities.
This is the first Phase of a two phase project to also include outdoor audio, lower patio area, pavilion, and fire feature. Stay tuned for the epic conclusion.
 Archadeck of Austin
The entire project included removal of an existing pergola, including the original support columns, and building a new patio cover which extends further and wider than the previous outdoor space. The new space adds more outdoor living area, plenty of shade and is easily accessible from three entrances into the home. The original space only provided covered accessibility to two of three interior doors that provide entry onto the patio. In order to build the design according to plan, removal of the entire rear brick facade of the home was necessary. We carefully rebuilt the entire back brick facade paying special attention to match the exterior to the original, we also constructed the new brick support columns using the same masonry color and style. These columns were then topped off with Western red cedar posts to blend with the beautiful cedar tongue & groove ceiling on the inside of the patio cover.


 Fratantoni Design / Residential Architects
This outdoor fireplace creates a warm focal point within the covered patio, overlooking the illuminated pool and fountain features beyond. Framed by arched architecture, geometric pavers, and glowing exterior lighting, the space is designed for relaxed evenings and polished outdoor entertaining.
100