
Search results for "Poolsides" in Home Design Ideas
 Platinum Outdoor Environments
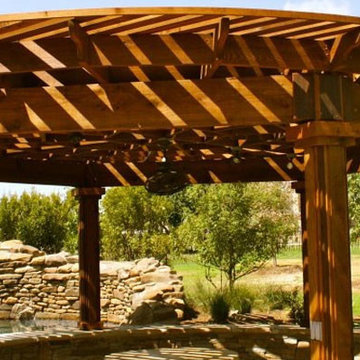
Poolside Circle Bar Arbor with electrical for fans and lighting.
Inspiration for a mid-sized transitional backyard concrete patio kitchen remodel in Dallas with a pergola
Inspiration for a mid-sized transitional backyard concrete patio kitchen remodel in Dallas with a pergola
 Dream Coast Builders
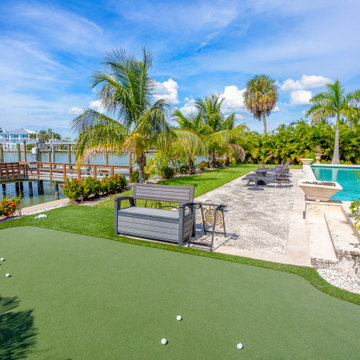
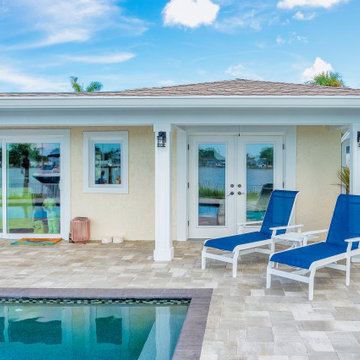
A breathtaking modern coastal home with a seamless blend of style and comfort, this property defines the essence of a luxury beach house. The design highlights a tropical pool retreat overlooking the water, paired with a spacious outdoor pool deck for true poolside beach living. The lush coastal home landscaping frames a perfect tropical backyard oasis, enhancing the charm of the seaside pool area. With a private dock, the waterfront house design makes this modern beach villa ideal for relaxation and entertaining. Perfect for a beach house remodel or inspiration for an elegant beach house renovation, it embodies timeless coastal elegance.
 Alamo Patio Covers
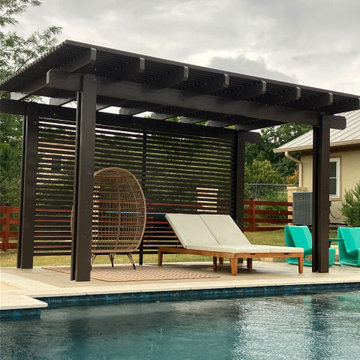
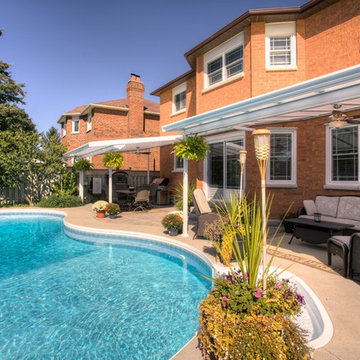
Custom poolside hardtop pergola built by Alamo Patio Covers in San Antonio, Texas features integrated lattice panels. This structure delivers full sun protection, airflow and visual separation for a comfortable, private outdoor living and pool experience.
Find the right local pro for your project

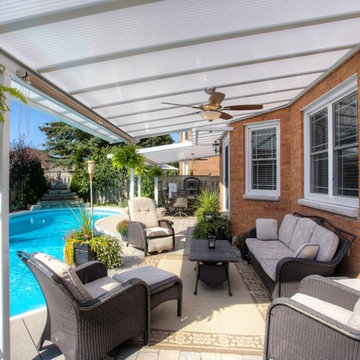


 WinterGreen Synthetic Grass LLC
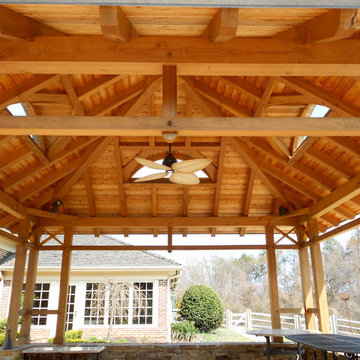
This is more than just a poolside; it's a lifestyle statement, a sanctuary of tranquility, and an embodiment of unparalleled luxury. Our attention to detail and commitment to perfection have redefined your poolside experience. Welcome to the pinnacle of modern opulence.
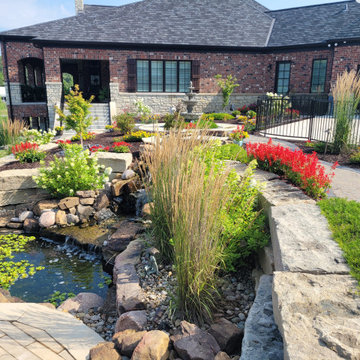
 Envisioning Green
This project transformed the Koppeis property into a resort-style outdoor environment with custom water features, premium paver patios, luxury landscaping, and a poolside recreation zone, creating a visually stunning and functional outdoor living destination.
Project Features
• Custom multi-tier natural stone water feature
• Premium paver patio and walkway installation
• Decorative paver borders and custom patterns
• Poolside waterslide integrated into natural stone landscape
• Tiered stone retaining walls and planting terraces
• Estate-style landscape planting design
• Natural boulder and stacked stone accents
• Curved walkways and structured garden zones
• Low-maintenance landscape materials and design
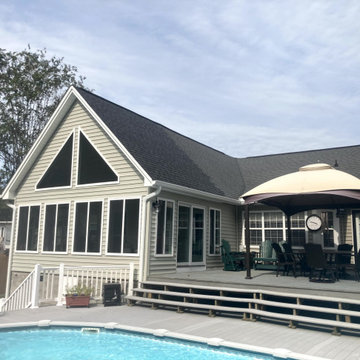
 Archadeck of Central South Carolina
Archadeck of Central SC recently completed this custom sunroom addition. The sunroom is located just off the homeowners’ existing poolside deck and provides naturally stunning views of the backyard. The new space not only serves as a dynamic interior room addition, it also serves as a poolside haven for family and friends.
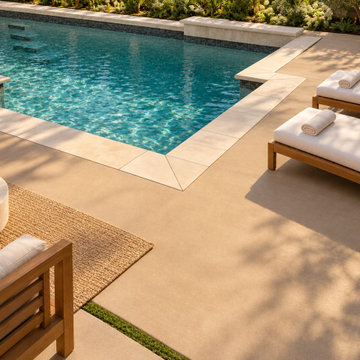
 ProTokai Next Build
An outdoor living project combining concrete hardscape, a pergola-covered kitchen, and a custom rectangular gas fire pit. Geometric paving and green joints connect the cooking, lounging, and poolside areas, while warm finishes complement the surrounding landscape.
These images show the project with AI-assisted virtual furnishing, landscaping enhancements, and a visualization of the completed pool.
(Actual project photography. Images enhanced and virtually staged with AI; pool completion and selected finishes are digitally visualized.)
 Dream Coast Builders
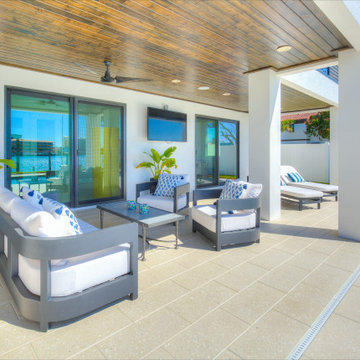
A clean, functional poolside retreat featuring a covered patio, white structural columns, French doors, sliding glass doors, and generous space for shaded lounging.
 Archadeck of Austin
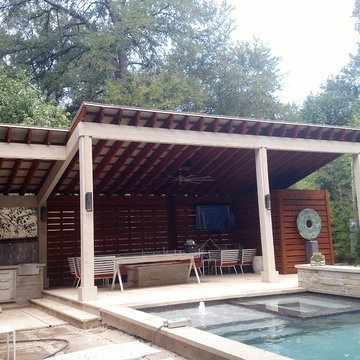
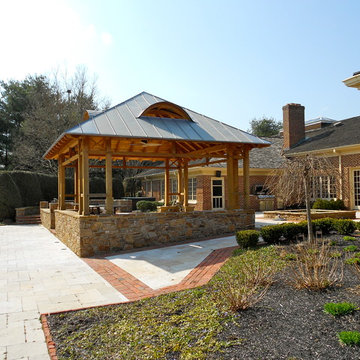
This grand covered pergola in West Austin is open on three sides. The space contains plenty of room for dining and relaxing and a private dressing room to change in and out of swimwear. You can read more about this amazing poolside outdoor living space in our blog story; http://austin.archadeck.com/blog/2017/10/6/comfortable-outdoor-living-upscale-urban-appeal/.
Photos courtesy Archadeck of Austin.
 C.E. Pontz Sons
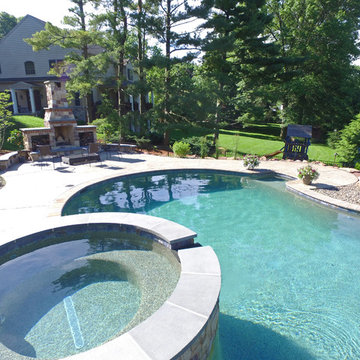
This poolside fireplace project included the installation of multiple natural boulder retaining walls around the property. The upper walls are approximately 24″ tall, with the lower wall to be 30″-48″ tall to create level area for the pool and pool decking. This project also included rough grading of pool deck area and surrounding areas in preparation for excavation. We then constructed a custom built outdoor fireplace. The poolside fireplace has a 36″ opening and is approximately 10′ tall and about 10′ wide including wood boxes. Wood storage boxes on each side are approximately 18″ deep hearth in front of unit. Fireplace and wood boxes are raised about 18″ above patio height. 8′ long sitting walls were installed on each side approximately 18″ high. Walls, hearth, wood boxes, and top all capped with 2″ thermal Flagstone. Fireplace and walls are faced with natural thin stone veneer and brick accents that match existing brick on site. Landscape beds, plants/trees, LED lighting system, and final site grading and seeding were installed after pool completion. Lighting includes 7 path lights, 9 accent lights, 8 step/under cap lights, and low voltage transformer.
 Dream Coast Builders
This modern patio design in Clearwater, FL, offers the perfect blend of style and relaxation. Designed as a luxury outdoor living space, it features a seamless connection between the home exterior and the outdoor patio through sleek glass sliding doors. The inviting backyard lounge includes crisp white sofas with deep blue accents, creating a sophisticated yet comfortable atmosphere. Surrounded by lush palms, the backyard area embraces a breezy, tropical vibe. The shimmering pool enhances the poolside patio, providing both a stunning visual and a refreshing escape. This open outdoor area is tailored for both entertaining and unwinding, reflecting the growing demand in Tampa and Clearwater for homes that merge elegant design with everyday comfort.
 Techo-Bloc
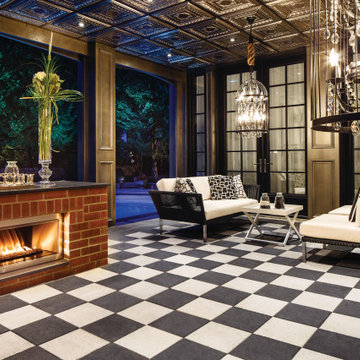
The combination of black and grey Industria slab creates a unique pattern eliciting a luxurious poolside patio. A large modern concrete patio slab, Industria’s square shape and smooth surface allows you to play with colors and patterns. Line them up for a clean contemporary look or have some fun by installing them diagonally to create a field of diamonds. Perfect to use for rooftops, terraces, patios, pool decks and walkways.
 Greenbee Landscape, Inc.
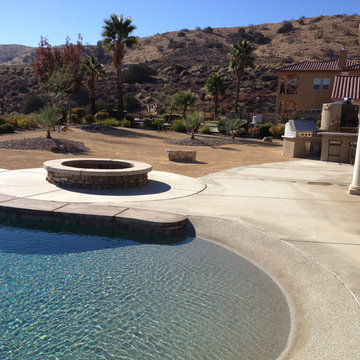
Pool - large transitional backyard concrete and custom-shaped pool idea in Los Angeles
 Brian Brown Studio
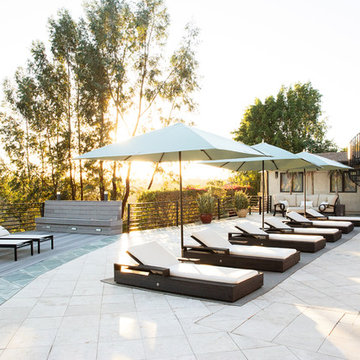
This California contemporary exterior exudes luxury at every turn. A relaxed poolside atmosphered provides an ideal space to lounge.
Photo Credit: Found Creative Studio
 Techo-Bloc
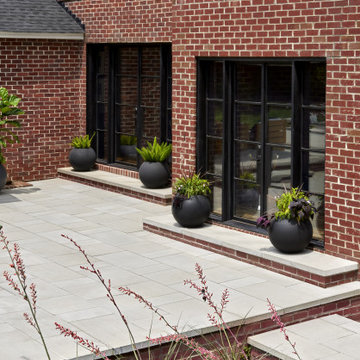
This backyard patio design is inspired by our Para patio slab. This large-scale patio slab offers a smooth finish making it a favorite with design lovers. It is manufactured with Techo-Bloc’s patented High Definition technology, making its surface texture extremely tight with pores that are virtually invisible. This product is available in easy to match colors allowing for styling and design flexibility. This 60mm product is available in a 500mm x 250mm, 500mm x 500mm and 500mm x 750mm. It is also available in 2 other finishes: hyper smooth and polished. Bring your design dreams to life with the Para patio slab. Check out our website to shop the look! https://www.techo-bloc.com/shop/slabs/para/
76