
Search results for "Poolsides" in Home Design Ideas

 AIBD - American Institute of Building Design
The outdoor living area utilizes bold radial lines to offer a sense of unobstructed openness along the panoramic riverside views. Special consideration was given to the design and engineering of the outdoor space to allow a massive 60-foot span between columns, resulting in an unparalleled view. Playful geometric shapes speak to an easy livability that belie the bold and glamorous design. The second floor deck provides seamless access from the guest bedrooms, office and exercise rooms. The use of glass railing and zero-edge doors carefully preserve the view.
A Grand ARDA for Outdoor Living Design goes to
RG Designs and K2 Design Group
Designers: Richard Guzman with Jenny Provost
From: Bonita Springs, Florida
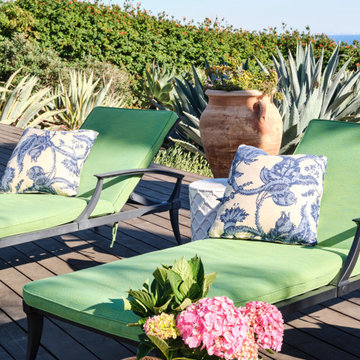
 Heart Construction
Poolside lounge seating with green cushions and layered planting, creating a relaxed outdoor retreat oriented toward ocean views and coastal landscape.

 Watkins Concrete Block Company, Inc.
Whether it is an afternoon of fun by the pool, or a romantic evening enjoying a glass of wine by the fire, this space was expertly designed to maximize the privacy of the surrounding landscape. The combination of different Belgard pavers and walls used gives the illusion of natural stone with all the benefits of concrete. The addition of landscape lighting allows the space to be used well after the sun goes down.
Find the right local pro for your project
 Watkins Concrete Block Company, Inc.
Whether it is an afternoon of fun by the pool, or a romantic evening enjoying a glass of wine by the fire, this space was expertly designed to maximize the privacy of the surrounding landscape. The combination of different Belgard pavers and walls used gives the illusion of natural stone with all the benefits of concrete. The addition of landscape lighting allows the space to be used well after the sun goes down.
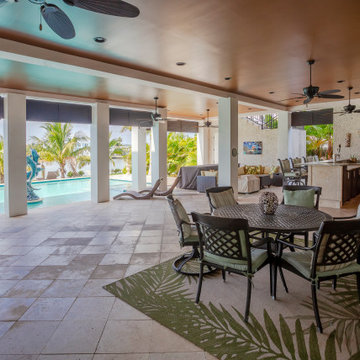
 Dream Coast Builders
Framed by swaying palms and serene waterfront views, this expansive outdoor area is thoughtfully designed for both relaxation and entertaining. A fully functional open-air kitchen with premium appliances and bar seating anchors one side, while the opposite end flows into a sleek pool with sculptural accents and built-in loungers. The covered patio offers multiple zones—casual dining on a botanical-patterned rug, a conversational lounge, and a sun deck just beyond. With ceiling fans overhead, natural stone flooring underfoot, and lush greenery all around, the entire setting channels the comfort of a resort with the privacy of a personal retreat. Ideal for hosting guests or enjoying quiet evenings, this luxurious outdoor haven blends tropical charm with sophisticated functionality.
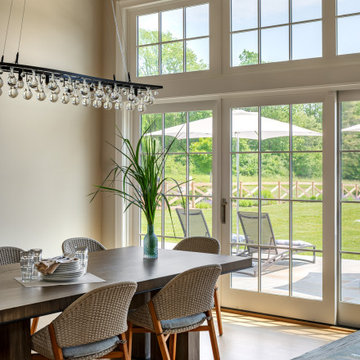
 Crisp Architects
Our clients needed a welcoming retreat for visiting family and friends—sometimes for extended stays—as well as a hub for poolside living. We designed a pool house that functions beautifully as a guest cottage, offering all the comforts of home. With a pizza oven and high-end grill in the open-air kitchen, it’s ready for everything from summer parties to quiet weekend getaways.
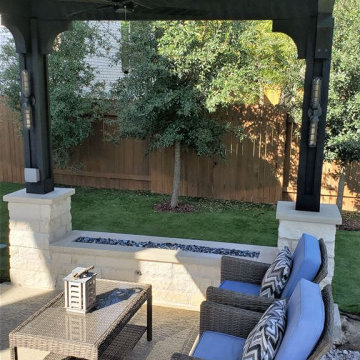
 Archadeck of Austin
The cedar pergola we designed for this space fulfills the functions our clients desired—and more. The family now has reliable shade over the hot tub along with breezes-on-demand over the seating area. More than that, the scale of this pergola makes a statement. It adds depth and dimension to this outdoor living area, and the message it communicates is this: “Here. This is where you want to be. Right here.”

 C.E. Pontz Sons
This poolside flagstone patio project featured a patio area constructed using natural irregular flagstone. Seating walls and fire pit in patio area were constructed using natural (Semco ‘Cedar Ridge’) wall block and capped using natural flagstone. The Fire pit was installed with Warming Trends gas insert with manual key valve (180K BTU burner). Running of natural gas line to fire pit, was completed by a certified gas technician. All disturbed lawn areas were graded and seeded after construction. Front and back yard landscaping was renovated with transplanting of some existing and installation of all new plantings. All landscaped bed areas were Edge and mulched except for pool area which was river stone.
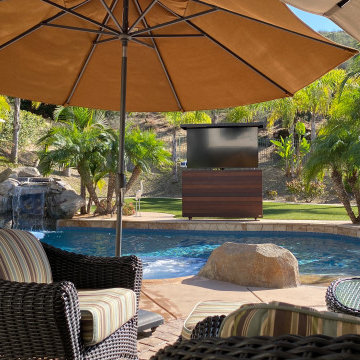
 TV Lift Cabinet by Cabinet Tronix
Designed for outdoor movie nights, this 85-inch TV can be watched from the covered patio, swimming pool or jacuzzi. The solid Ipe cabinet houses a motorized lift that raises the large television for entertainment and conceals it afterward.
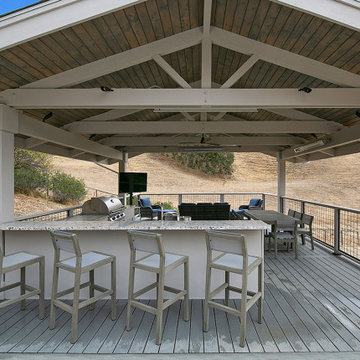
 Gayler Design Build
A stunning Trex composite deck was designed into the space with an open metal railing that provided an unencumbered view of the surrounding hillside.
Inspiration for a large transitional side yard patio kitchen remodel in San Francisco with decking and a gazebo
Inspiration for a large transitional side yard patio kitchen remodel in San Francisco with decking and a gazebo
 Watkins Concrete Block Company, Inc.
Whether it is an afternoon of fun by the pool, or a romantic evening enjoying a glass of wine by the fire, this space was expertly designed to maximize the privacy of the surrounding landscape. The combination of different Belgard pavers and walls used gives the illusion of natural stone with all the benefits of concrete. The addition of landscape lighting allows the space to be used well after the sun goes down.
 Watkins Concrete Block Company, Inc.
Whether it is an afternoon of fun by the pool, or a romantic evening enjoying a glass of wine by the fire, this space was expertly designed to maximize the privacy of the surrounding landscape. The combination of different Belgard pavers and walls used gives the illusion of natural stone with all the benefits of concrete. The addition of landscape lighting allows the space to be used well after the sun goes down.
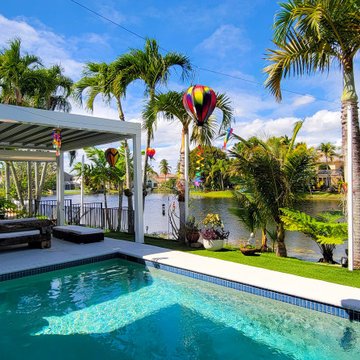
 Smart Shade Structures
Our retractable pergola and screen system added charm to this boho tropical lakefront home. The pergola added a covered space for poolside or nighttime lounging while the motorized screen adds extra privacy and weather protection.


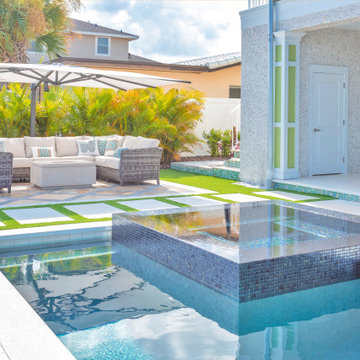 Dream Coast Builders
A true showcase of tropical coastal living, this beachfront poolside home embraces both relaxation and sophistication. Its striking green-and-white exterior is complemented by spacious balconies, each offering panoramic views of the ocean. The poolside area features a sleek geometric design, with modern lounge chairs, tiled walkways, and shaded seating that encourage seamless indoor-outdoor living. Architectural details like tall columns, open railings, and covered patios reinforce the balance between resort-style design and contemporary structure. Whether for private retreats or entertaining guests, the property highlights every element of seaside luxury. From the expansive pool that mirrors the blue sky to the tropical landscaping surrounding it, this modern beach home is built for both elegance and leisure, capturing the essence of coastal refinement in every detail.

 MARK IV Builders, Inc
This welcoming covered flagstone patio was built onto a new outdoor kitchen. Western red cedar was used for the walls and pergola. The bard doors are custom designed and built by MARK IV Builders.

 Western Timber Frame
Freestanding, Douglas-fir, 16′ x 32′ timber frame DIY pergola kit with a footprint of 14′ x 30′. It features a TimberVolt™ power post, Roosevelt style beam & rafter end profiles, Classic and full arched knee braces with decorative keystones and finished in a premium high-grade UV protective White timber stain.

 Serious Audio Video
This poolside system packs a powerful punch without creating an eyesore. Easily controlled using URC's Total Control Home Platform.
See more & take a video tour :
http://www.seriousaudiovideo.com/portfolios/poolside-system/
Photos by JR
 Western Timber Frame
Freestanding, Douglas-fir, 16′ x 32′ timber frame DIY pergola kit with a footprint of 14′ x 30′. It features a TimberVolt™ power post, Roosevelt style beam & rafter end profiles, Classic and full arched knee braces with decorative keystones and finished in a premium high-grade UV protective White timber stain.
 C.E. Pontz Sons
This poolside flagstone patio project featured a patio area constructed using natural irregular flagstone. Seating walls and fire pit in patio area were constructed using natural (Semco ‘Cedar Ridge’) wall block and capped using natural flagstone. The Fire pit was installed with Warming Trends gas insert with manual key valve (180K BTU burner). Running of natural gas line to fire pit, was completed by a certified gas technician. All disturbed lawn areas were graded and seeded after construction. Front and back yard landscaping was renovated with transplanting of some existing and installation of all new plantings. All landscaped bed areas were Edge and mulched except for pool area which was river stone.
78