
Search results for "Poor black" in Home Design Ideas
 MAAM
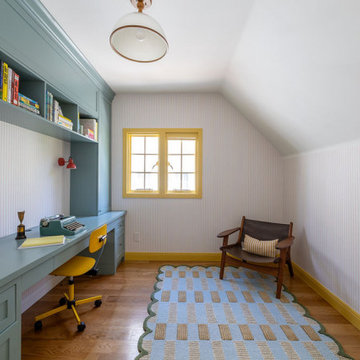
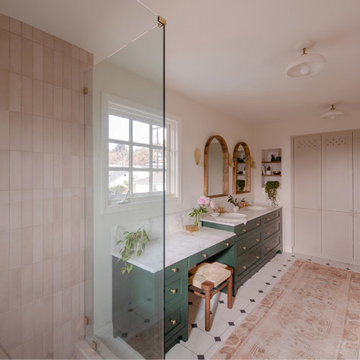
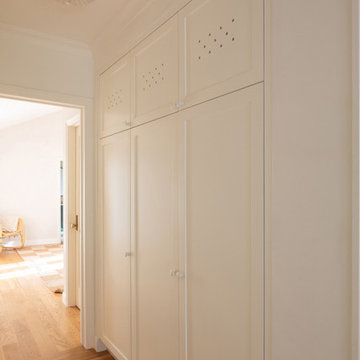
MAAMThis charming house was built in 1924 with all the aspiration of the California transplants of that era - mimicking a traditional, English cottage built into the hillside of scenic Los Feliz. When our clients moved in, nearly 100 years later, the house was suffering from a poorly-built, 2006 addition which was a jumble of walls and bathrooms that also turned out to be a breeding ground for black mold. After careful remediation, the clients decided to make the most of the fact that their primary suite had been taken down to the studs by reconceiving the layout of the 300 sf wing to accommodate a generous new primary bathroom, walk-in closet and convertible home office / guest bedroom.
 J & F Specialties, Inc.
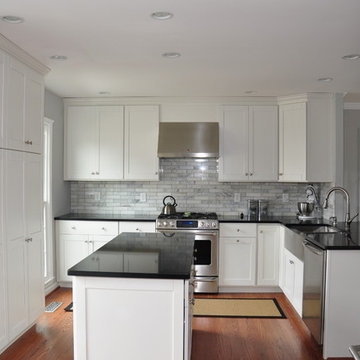
What was once a dark and dated kitchen with a poor layout was transformed into a bright open kitchen that is much more functional. We opened up some walls and removed another, relocated the door leading to the garage and relocated the sink. We added recessed and under cabinet lighting as well as updating outlets and switched. The new cabinets are Bridgewood Advantage Maple Mission door in painted white. The countertops are black quartz. The backsplash is Carrera marble.
 J & F Specialties, Inc.
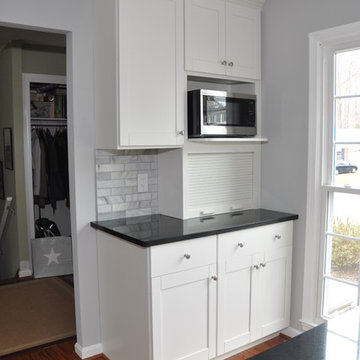
What was once a dark and dated kitchen with a poor layout was transformed into a bright open kitchen that is much more functional. We opened up some walls and removed another, relocated the door leading to the garage and relocated the sink. We added recessed and under cabinet lighting as well as updating outlets and switched. The new cabinets are Bridgewood Advantage Maple Mission door in painted white. The countertops are black quartz. The backsplash is Carrera marble.
Find the right local pro for your project
 MAAM
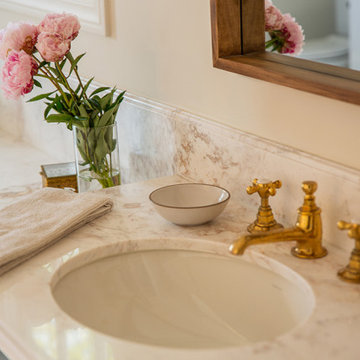
MAAMThis charming house was built in 1924 with all the aspiration of the California transplants of that era - mimicking a traditional, English cottage built into the hillside of scenic Los Feliz. When our clients moved in, nearly 100 years later, the house was suffering from a poorly-built, 2006 addition which was a jumble of walls and bathrooms that also turned out to be a breeding ground for black mold. After careful remediation, the clients decided to make the most of the fact that their primary suite had been taken down to the studs by reconceiving the layout of the 300 sf wing to accommodate a generous new primary bathroom, walk-in closet and convertible home office / guest bedroom.
 MAAM
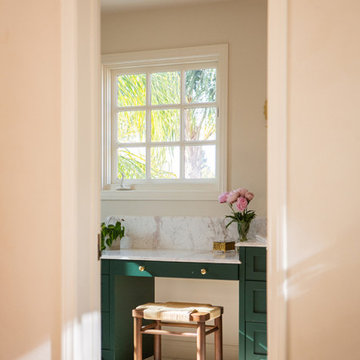
MAAMThis charming house was built in 1924 with all the aspiration of the California transplants of that era - mimicking a traditional, English cottage built into the hillside of scenic Los Feliz. When our clients moved in, nearly 100 years later, the house was suffering from a poorly-built, 2006 addition which was a jumble of walls and bathrooms that also turned out to be a breeding ground for black mold. After careful remediation, the clients decided to make the most of the fact that their primary suite had been taken down to the studs by reconceiving the layout of the 300 sf wing to accommodate a generous new primary bathroom, walk-in closet and convertible home office / guest bedroom.
 Voar Construction
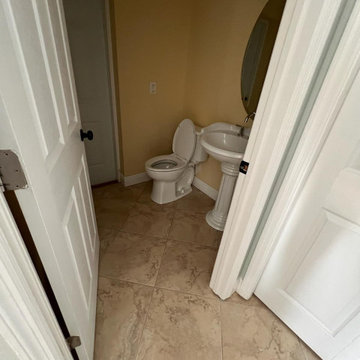
Before the renovation: The half bathroom had outdated wall colors, old flooring, and poor lighting that made the space feel dark and dated. It was time to refresh it with modern finishes and a brighter, more elegant look.
 MAAM
MAAMThis charming house was built in 1924 with all the aspiration of the California transplants of that era - mimicking a traditional, English cottage built into the hillside of scenic Los Feliz. When our clients moved in, nearly 100 years later, the house was suffering from a poorly-built, 2006 addition which was a jumble of walls and bathrooms that also turned out to be a breeding ground for black mold. After careful remediation, the clients decided to make the most of the fact that their primary suite had been taken down to the studs by reconceiving the layout of the 300 sf wing to accommodate a generous new primary bathroom, walk-in closet and convertible home office / guest bedroom.


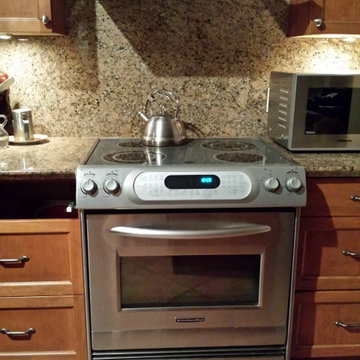
 Image To Interior Inc.
A poorly laid out kitchen whose colours and finishes didn't match the rest of the traditional home was given an incredibly functional and beautiful update.
The floorplan was adjusted without moving any walls or the flooring only the addition of new cabinets, extended breakfast bar island, granite counters, brick backsplash, lighting, appliances, trim, crown and paint. Voila!
 MAAM
MAAMThis charming house was built in 1924 with all the aspiration of the California transplants of that era - mimicking a traditional, English cottage built into the hillside of scenic Los Feliz. When our clients moved in, nearly 100 years later, the house was suffering from a poorly-built, 2006 addition which was a jumble of walls and bathrooms that also turned out to be a breeding ground for black mold. After careful remediation, the clients decided to make the most of the fact that their primary suite had been taken down to the studs by reconceiving the layout of the 300 sf wing to accommodate a generous new primary bathroom, walk-in closet and convertible home office / guest bedroom.
 User

UserWe took an outdated and unuseable hallway and turned it into a kid's homework area with triple desk for our three kids. The whole project took about two weeks and cost around $2,000. We first installed a shiplap wall. To save money we cut down planks from pieces of MDF so that the material for the entire wall cost less than $90! We also replaced the carpet with new widplank, handscraped hickory floors. Photo by Kristin Thompson
 River Woodcraft

A must see before and after kitchen. What was a drab brown kitchen before with a not-so-functional layout, we have completely opened up the space, by removing a peninsula and a poorly used pantry space and added a large floating island and slide-out pantry storage instead. Now this bright and open space now feels fresh, clean and expansive.

 Crystal Kitchen + Bath
We wanted to showcase a fun multi-purpose room, combining a laundry room, pet supplies/bed and wrapping paper center.
Using Current frame-less cabinets, we show as much of the product as possible in a small space:
Lazy susan
Stack of 4 drawers (each drawer being a different box and glide offered in the line)
Pull out ironing board
Stacked washer and dryer
Clothes rod for both hanging clothes and wrapping paper
Open shelves
Square corner wall
Pull out hamper baskets
Pet bed
Tip up door
Open shelves with pull out hampers
We also wanted to combine cabinet materials with high gloss white laminate upper cabinets and Spokane lower cabinets. Keeping a budget in mind, plastic laminate counter tops with white wood-grain imprint and a top-mounted sink were used.
 Dickinson Architects, LLC
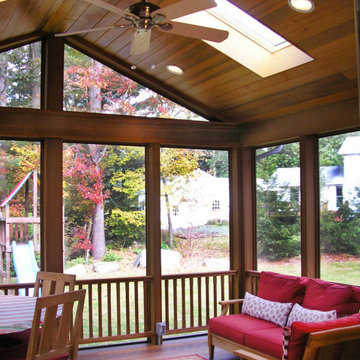
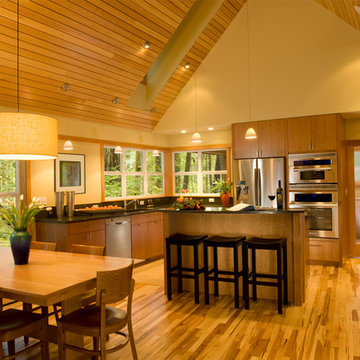
This colonial in Acton, was opened up and expanded to accommodate a growing family. A one car garage and poorly insulated den was reconfigured into a home office and family room with skylights and cathedral ceiling. The kitchen, remodeled with cherry cabinets and black granite counters, connects the family room to the dining room. A cedar screen porch with skylights was added near the kitchen. A new angled mudroom, accessed by a farmer’s porch connects a new two car garage with storage above. A deck connects the mudroom and the screen porch to the back yard. A tiled entry addition and blue stone steps, dress up the front and adds space in front of the existing stairs.


 L/L Design - Build - Furnish
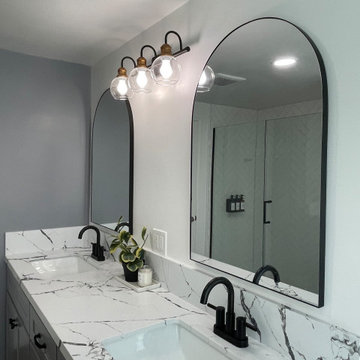
Sometimes the cost of painting an existing vanity vs. a new vanity isn't only the cost of the labor, fixing the old doors, the inside shelves were in poor condition, and the overall space the vanity provided was sub par...so we did replace the vanity and they have so much more functioning space. We did however paint the linen cabinet and the adjoining wall, and it really makes it look built it. I think this transformation is a home run!!!
 BC&J Architecture
This 1,200 square foot remodel and addition for a young family includes the reassignment of spaces within an existing framework of a house and a snug budget. Spaces which were used poorly were re-purposed and a covered porch was enclosed to form an expanded kitchen/dining area. The project included a new laundry center with secret reading loft above for the children to be near the general activity of the house.
A homework alcove with rolling barn doors replaced the existing kitchen location.
Designed by BC&J Architecture.
 Scenic Interiors, LLC

We completely remodeled an outdated, poorly designed kitchen that was separated from the rest of the house by a narrow doorway. We opened the wall to the dining room and framed it with an oak archway. We transformed the space with an open, timeless design that incorporates a counter-height eating and work area, cherry inset door shaker-style cabinets, increased counter work area made from Cambria quartz tops, and solid oak moldings that echo the style of the 1920's bungalow. Some of the original wood moldings were re-used to case the new energy efficient window.
 Betz Pools Limited

This aging pool had poor circulation and Betz did a total rebuild. Pressure testing revealed leaks which were located and fixed. The renovation required new plumbing lines, fittings, skimmers and pool lights. New black waterline tile now highlights the premium Pebble Fina smooth grey aggregate interior.

Sponsored
Fredericksburg, OH

High Point Cabinets
Columbus' Experienced Custom Cabinet Builder | 4x Best of Houzz Winner
 HouseHome

Built in 1896, the original site of the Baldwin Piano warehouse was transformed into several turn-of-the-century residential spaces in the heart of Downtown Denver. The building is the last remaining structure in Downtown Denver with a cast-iron facade. HouseHome was invited to take on a poorly designed loft and transform it into a luxury Airbnb rental. Since this building has such a dense history, it was our mission to bring the focus back onto the unique features, such as the original brick, large windows, and unique architecture.
Our client wanted the space to be transformed into a luxury, unique Airbnb for world travelers and tourists hoping to experience the history and art of the Denver scene. We went with a modern, clean-lined design with warm brick, moody black tones, and pops of green and white, all tied together with metal accents. The high-contrast black ceiling is the wow factor in this design, pushing the envelope to create a completely unique space. Other added elements in this loft are the modern, high-gloss kitchen cabinetry, the concrete tile backsplash, and the unique multi-use space in the Living Room. Truly a dream rental that perfectly encapsulates the trendy, historical personality of the Denver area.
 L/L Design - Build - Furnish
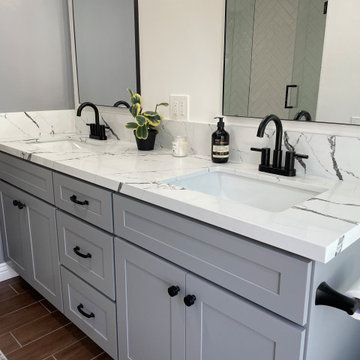
Sometimes the cost of painting an existing vanity vs. a new vanity isn't only the cost of the labor, fixing the old doors, the inside shelves were in poor condition, and the overall space the vanity provided was sub par...so we did replace the vanity and they have so much more functioning space. We did however paint the linen cabinet and the adjoining wall, and it really makes it look built it. I think this transformation is a home run!!!
 Nancy Finneson | DeMane Design
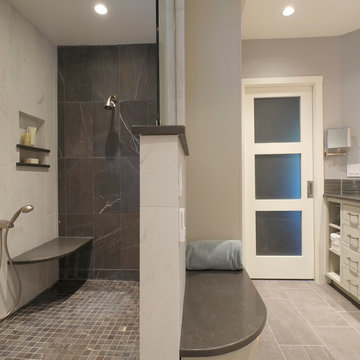
The owners of this remodel desired a refreshing new master bathroom. The original layout was poorly designed with minimal storage, a small shower, a rarely used bathtub and a water closet that was difficult to access. The old vanity flanked a curved wall of glass block (the main challenge with this space) which didn’t allow for mirrors and was always cluttered because of limited storage.
With smart space planning and attention to detail this well-appointed bathroom is now a uniquely personal space that functions brilliantly and balanced for the homeowners.
Photo: DeMane Design
13