
Search results for "Poor black" in Home Design Ideas


 chas architects
Photography by Andrea Calo
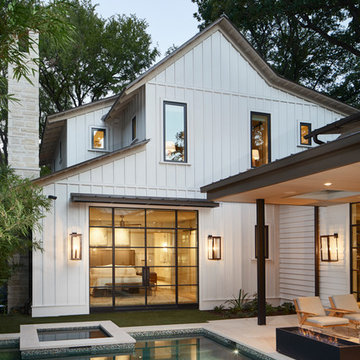
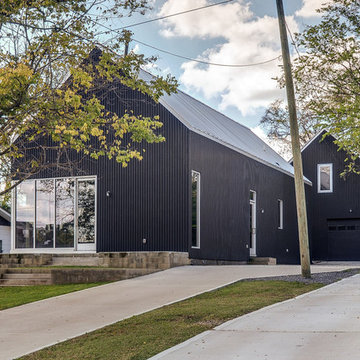
Example of a mid-sized trendy white two-story concrete fiberboard gable roof design in Austin with a metal roof
Example of a mid-sized trendy white two-story concrete fiberboard gable roof design in Austin with a metal roof
 Frances Flautt Zook Architect, LLC

Transitional white floor, single-sink and shiplap wall bathroom photo in Atlanta with shaker cabinets, gray cabinets, white walls, an undermount sink, white countertops and a built-in vanity
Find the right local pro for your project
 G.W. Smith Lumber Co.

This customer got her dream modern farmhouse kitchen in Lexington, NC. Featuring Wolf Classic cabinets, Misterio quartz, white subway tile with charcoal grout, and custom made rustic pipe shelves.
 Usable Space Interiors, LLC

This kitchen picture says it all. Gorgeous, black shaker cabinets, beautiful granite, blanco inset sink, and oversized pendents are just a few of the awesome details that make this kitchen spectacular.

 Le jardinet
Layers of late summer color in a deer resistant, drought tolerant border
Le jardinet
This is an example of a rustic landscaping in Seattle.
This is an example of a rustic landscaping in Seattle.

 Solda Pools Ltd.
Hot tub - mid-sized contemporary backyard concrete paver and rectangular lap hot tub idea in Toronto


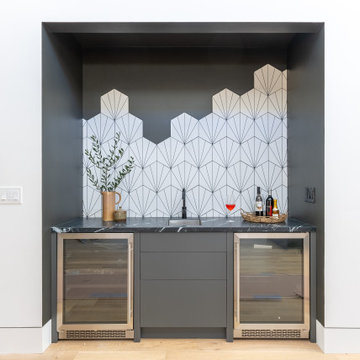
 MGG Designs
With a wet bar, you can keep wines, sodas, and other mixers fresh and refrigerated. You never have to worry about a guest being served a poorly-made cocktail.
Mordern wet bar.

 The Kitchen Company
A timeless kitchen designed by Ron Fisher with three different countertops and two islands blends seamlessly into this beautiful home in Cheshire Connecticut.


 pollywilder
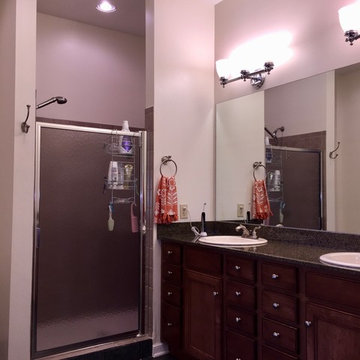
BEFORE PHOTO: View of shower and vanity. Countertops are green/black granite. Large plain mirror. Clunky vanity lights. Top mount sinks. Vanity in good shape and has lots of storage. Poor lighting.
 User

UserCustom designed entry gates mounted on stone columns and covered by a beautifully lit pergola, open into the new, repositioned pool area.
Pool house - large traditional backyard stone and rectangular lap pool house idea
Pool house - large traditional backyard stone and rectangular lap pool house idea


 Ben Herzog
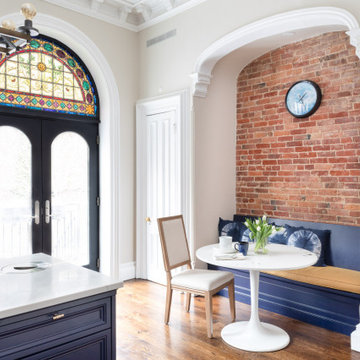
Example of a large transitional l-shaped dark wood floor and brown floor kitchen design with an undermount sink, recessed-panel cabinets, blue cabinets, quartzite countertops, multicolored backsplash, mosaic tile backsplash, paneled appliances, an island and white countertops
 Cummings Architecture + Interiors

Looking at this home today, you would never know that the project began as a poorly maintained duplex. Luckily, the homeowners saw past the worn façade and engaged our team to uncover and update the Victorian gem that lay underneath. Taking special care to preserve the historical integrity of the 100-year-old floor plan, we returned the home back to its original glory as a grand, single family home.
The project included many renovations, both small and large, including the addition of a a wraparound porch to bring the façade closer to the street, a gable with custom scrollwork to accent the new front door, and a more substantial balustrade. Windows were added to bring in more light and some interior walls were removed to open up the public spaces to accommodate the family’s lifestyle.
You can read more about the transformation of this home in Old House Journal: http://www.cummingsarchitects.com/wp-content/uploads/2011/07/Old-House-Journal-Dec.-2009.pdf
Photo Credit: Eric Roth
 MRF Construction, Inc.
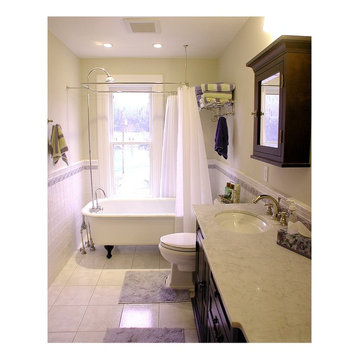
The upstairs bathroom (which serves all 5 bedrooms) was small, difficult to use and poorly laid out. To preserve the original layout of the house, we opted to reconfigure within the existing footprint and remove an unused utility chimney that divided the sink and tub. We reorganized the bathroom to fit two sinks in a period style cabinet, which was a must for this busy household.
The existing clawfoot tub was sand-blasted and re-enameled before being placed in front of the window. With the new configuration, we were able to successfully maintain the small footprint and historic character of the bath.
 Masa Studio Architects
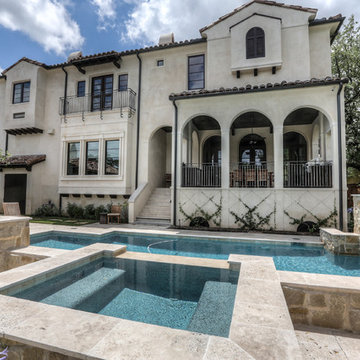
Inspiration for a large mediterranean beige two-story stucco house exterior remodel in Houston with a hip roof and a tile roof



 Michael Nash Design, Build & Homes
This growing family of six was struggling with a dysfunctional kitchen design. The center island had been installed at an odd angle that limited accessibility and traffic flow. Additionally, storage space was limited by poor cabinet design. Finally, doorways in and out of the kitchen were narrow and poorly located, especially for children dashing in and out.
Other design challenges included how to better use a 10’ x 12’ room for children’s jackets and toys and how to add a professional-quality gas range in a neighborhood were natural gas wasn’t available. The new design would address all of these issues.
DESIGN SOLUTIONS
The new kitchen design revolves around a more proportional island. Carefully placed in the center of the new space with seating for four, it includes a prep sink, a second dishwasher and a beverage center.
The distressed ebony-stained island and hutch provides a brilliant contrast between the white color cabinetry. White Carrera marble countertops and backsplash top both island and perimeter cabinets.
Tall, double stacked cabinetry lines two walls to maximize storage space. Across the room there was an unused wall that now contains a 36” tower fridge and freezer, both covered with matching panels, and a tall cabinet that contains a microwave, steam unit and warming drawer.
A propane tank was buried in the back yard to provide gas to a new 60” professional range and cooktop. A custom-made wood mantel hood blends perfectly with the cabinet style.
The old laundry room was reconfigured to have lots of locker space for all kids and added cabinetry for storage. A double entry door separated the new mudroom from the rest of the back hall. In the back hall the back windows were replaced with a set of French door and added decking to create a direct access to deck and backyard.
The end result is an open floor plan, high-end appliances, great traffic flow and pleasing colors. The homeowner calls it the “kitchen of her dreams.”
 Jack Levy Design
Timothy Bell

Example of an eclectic formal living room design in New York with multicolored walls and no fireplace
Example of an eclectic formal living room design in New York with multicolored walls and no fireplace

 Snake River Interiors
A custom home in Jackson, Wyoming
Inspiration for a large contemporary enclosed family room remodel with white walls, a concealed tv and no fireplace
Inspiration for a large contemporary enclosed family room remodel with white walls, a concealed tv and no fireplace
9