
Search results for "Pop happening" in Home Design Ideas
 Smithwood Builders Inc.

A Vancouver new build pops in a neighborhood full of post-war homes. This custom home was designed in a modern esthetic to reflect a young couple’s happening lifestyle. The working duo plan to start a family so will have little time for home maintenance. At the top of their list of wants were durable, quality materials that perform. Clad in James Hardie with cedar accents, a metal roof and fibreglass powder coating windows this home is set for exceptional longevity.
 Smithwood Builders Inc.

A Vancouver new build pops in a neighborhood full of post-war homes. This custom home was designed in a modern esthetic to reflect a young couple’s happening lifestyle. The working duo plan to start a family so will have little time for home maintenance. At the top of their list of wants were durable, quality materials that perform. Clad in James Hardie with cedar accents, a metal roof and fibreglass powder coating windows this home is set for exceptional longevity.
 Smithwood Builders Inc.

A Vancouver new build pops in a neighborhood full of post-war homes. This custom home was designed in a modern esthetic to reflect a young couple’s happening lifestyle. The working duo plan to start a family so will have little time for home maintenance. At the top of their list of wants were durable, quality materials that perform. Clad in James Hardie with cedar accents, a metal roof and fibreglass powder coating windows this home is set for exceptional longevity.
Find the right local pro for your project
 Smithwood Builders Inc.
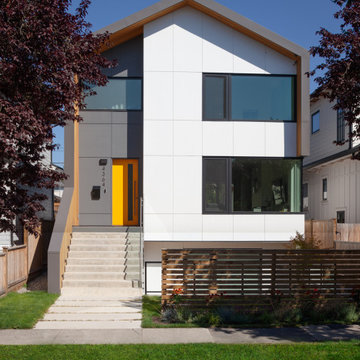
A Vancouver new build pops in a neighborhood full of post-war homes. This custom home was designed in a modern esthetic to reflect a young couple’s happening lifestyle. The working duo plan to start a family so will have little time for home maintenance. At the top of their list of wants were durable, quality materials that perform. Clad in James Hardie with cedar accents, a metal roof and fibreglass powder coating windows this home is set for exceptional longevity.
 Smithwood Builders Inc.

A Vancouver new build pops in a neighborhood full of post-war homes. This custom home was designed in a modern esthetic to reflect a young couple’s happening lifestyle. The working duo plan to start a family so will have little time for home maintenance. At the top of their list of wants were durable, quality materials that perform. Clad in James Hardie with cedar accents, a metal roof and fibreglass powder coating windows this home is set for exceptional longevity.
 Smithwood Builders Inc.
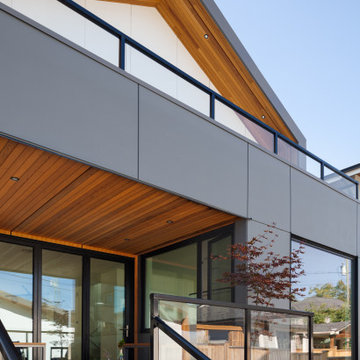
A Vancouver new build pops in a neighborhood full of post-war homes. This custom home was designed in a modern esthetic to reflect a young couple’s happening lifestyle. The working duo plan to start a family so will have little time for home maintenance. At the top of their list of wants were durable, quality materials that perform. Clad in James Hardie with cedar accents, a metal roof and fibreglass powder coating windows this home is set for exceptional longevity.
 Smithwood Builders Inc.
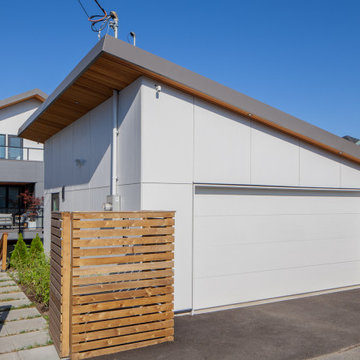
A Vancouver new build pops in a neighborhood full of post-war homes. This custom home was designed in a modern esthetic to reflect a young couple’s happening lifestyle. The working duo plan to start a family so will have little time for home maintenance. At the top of their list of wants were durable, quality materials that perform. Clad in James Hardie with cedar accents, a metal roof and fibreglass powder coating windows this home is set for exceptional longevity.

Sponsored
Fredericksburg, OH

High Point Cabinets
Columbus' Experienced Custom Cabinet Builder | 4x Best of Houzz Winner
 Smithwood Builders Inc.

A Vancouver new build pops in a neighborhood full of post-war homes. This custom home was designed in a modern esthetic to reflect a young couple’s happening lifestyle. The working duo plan to start a family so will have little time for home maintenance. At the top of their list of wants were durable, quality materials that perform. Clad in James Hardie with cedar accents, a metal roof and fibreglass powder coating windows this home is set for exceptional longevity.

 Soda Pop Design Inc.
Stephani Buchman Photography
Open concept kitchen - large transitional l-shaped medium tone wood floor open concept kitchen idea in Toronto with recessed-panel cabinets, white cabinets, beige backsplash, stone tile backsplash and an island
Open concept kitchen - large transitional l-shaped medium tone wood floor open concept kitchen idea in Toronto with recessed-panel cabinets, white cabinets, beige backsplash, stone tile backsplash and an island

 Royalty Construction
Eat-in kitchen - large industrial l-shaped light wood floor and beige floor eat-in kitchen idea in Other with an undermount sink, flat-panel cabinets, dark wood cabinets, white backsplash, brick backsplash, paneled appliances, an island and soapstone countertops
 Philco Construction
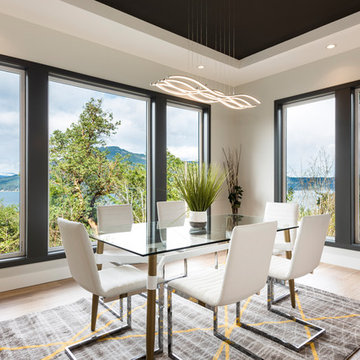

Trendy light wood floor and beige floor dining room photo in Vancouver with gray walls

 Castle Building & Remodeling
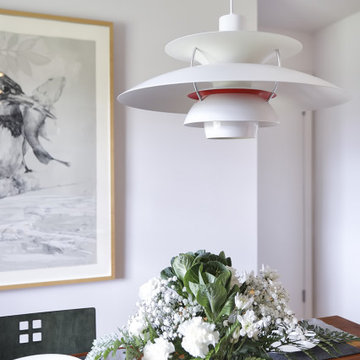
This mid-century home was in need of some restoration to its original roots. The kitchen was outdated and closed off with no dining area near to gather naturally and host guests. The clients desired to honor the style of the home but incorporate their personal style for a clean and modern look. The clients, who happen to be artists themselves, had a very graphic sense and their main objective was to have structure, function and organization for their new kitchen and dining.
For functionality purposes, the old office adjacent to the kitchen was the perfect space to repurpose into a dining room. Walls dividing those rooms were torn down, allowing natural light to flow easily throughout the space, creating the illusion of a bigger area. To cut down on costs, original windows remained and the layout of the kitchen generally stayed the same. The custom features incorporated showcase what’s important to the client. Custom cabinetry includes breadboards, pull out drawers, tray dividers and organizational dividers. Their banquette seating even has custom drawers for the purpose of shoe organization and miscellaneous items.
For aesthetic purposes, cherry and warm grey tones were chosen based on what was already throughout the home for a cohesive feel. White Fireclay handmade tiles were installed at a straight-set pattern with pops of gray for a modern backsplash. Mid-Century elements include their custom-made lighting and banquette seating area that was originally styled for the home.
Overall, the impact of the design brought about a bright, fresh modern uplift that were all in the details.This mid-century home was in need of some restoration to its original roots. The kitchen was outdated and closed off with no dining area near to gather naturally and host guests. The clients desired to honor the style of the home but incorporate their personal style for a clean and modern look. The clients, who happen to be artists themselves, had a very graphic sense and their main objective was to have structure, function and organization for their new kitchen and dining.
For functionality purposes, the old office adjacent to the kitchen was the perfect space to repurpose into a dining room. Walls dividing those rooms were torn down, allowing natural light to flow easily throughout the space, creating the illusion of a bigger area. To cut down on costs, original windows remained and the layout of the kitchen generally stayed the same. The custom features incorporated showcase what’s important to the client. Custom cabinetry includes breadboards, pull out drawers, tray dividers and organizational dividers. Their banquette seating even has custom drawers for the purpose of shoe organization and miscellaneous items.
For aesthetic purposes, cherry and warm grey tones were chosen based on what was already throughout the home for a cohesive feel. White Fireclay handmade tiles were installed at a straight-set pattern with pops of gray for a modern backsplash. Mid-Century elements include their custom-made lighting and banquette seating area that was originally styled for the home.
Overall, the impact of the design brought about a bright, fresh modern uplift that were all in the details.



 LUX Design | Interior Design Build

A pale blue tufted sofa sits on a patterned area carpet, with a chrome coffee table bench, gold drapery and photo gallery wall above.
Example of a small trendy open concept dark wood floor and brown floor living room design in Toronto with beige walls
Example of a small trendy open concept dark wood floor and brown floor living room design in Toronto with beige walls
 Soda Pop Design Inc.
Stephani Buchman Photography
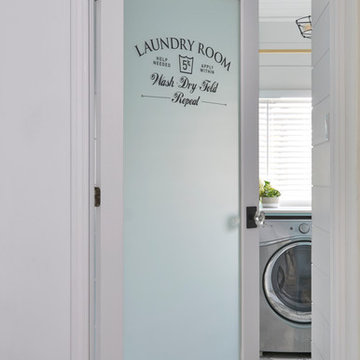
Inspiration for a transitional laundry room remodel in Toronto
Inspiration for a transitional laundry room remodel in Toronto

Living room - transitional formal dark wood floor living room idea in Toronto with white walls, a standard fireplace and no tv


 50 Degrees North Architects
Overview
Whole house refurbishment, double storey wrap around extension and large loft conversion.
The Brief
Create a WOW factor space, add glamour and fun and give the house a street side and garden side, both different.
Our Solution
This project was exciting from the start, the client wanted to entertain in a WOW factor space, have a panoramic view of the garden (which was to be landscaped), add bedrooms and a great master suite.
We had some key elements to introduce such as an aquarium separating two rooms; double height spaces and a gloss kitchen, all of which manifest themselves in the completed scheme.
Architecture is a process taking a schedule of areas, some key desires and needs, mixing the functionality and creating space.
New spaces transform a house making it more valuable, giving it kerb appeal and making it feel like a different building. All of which happened at Ailsa Road.
 GIA Bathrooms & Kitchens
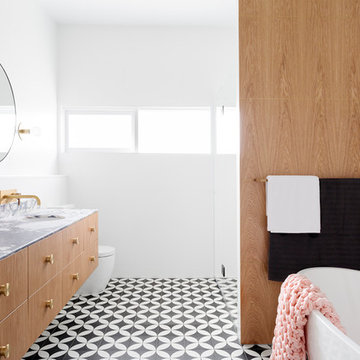
Inspiration for a large contemporary master cement tile black floor and cement tile floor bathroom remodel in Melbourne with flat-panel cabinets, light wood cabinets, a one-piece toilet, an integrated sink and marble countertops
 BONBA studio
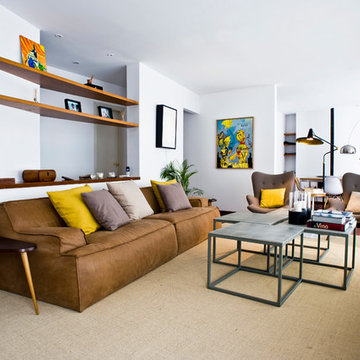
Living room - large contemporary formal and open concept living room idea in Barcelona with white walls, no fireplace and no tv
9