
Search results for "Pop happening" in Home Design Ideas
 Weinman Architectural Services

Mid-sized trendy 3/4 blue tile, orange tile and glass tile corner shower photo in Phoenix with a vessel sink, furniture-like cabinets, beige walls and a hinged shower door
 Chester County Kitchen & Bath
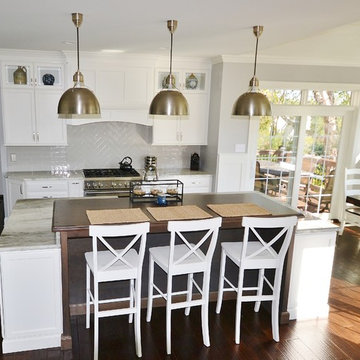
Complete kitchen redesign and remodel with new hardwood floors throughout entire 1st floor and upstairs hall. Wow!! what an island. We removed a half wall separating the kitchen from the morning room and redesigned the space to have a large central island with raised seating. The new island has a large farm sink, dishwasher, Miele speed oven, and plenty of storage. The granite tops in Fantasy Brown on the island and the perimeter tie all the colors together and the custom distressed cherry upper island top adds some texture and pop! Fieldstone cabinetry in the Stratford door in Dove painted finish were designed with stacked wall cabinets to the ceiling with lighted glass upper sections. Simple 3x12 Walker Zanger Café kettle crackle tiles were used for the backsplash in a subway set except for a change to herringbone set at the hood and range area. All new hardwood floors were installed as well as the stairs being refinished to match. New railings, posts, and spindles for the stairs and the foyer gets a whole new look. So much happened in this remodel it can’t all be listed. This new kitchen and basically new 1st floor were well designed and turned out looking fresh and stylish.
 suba | Suanne Bassett, Architect
Contractor: Jason Skinner of Bay Area Custom Homes.
Photography by Michele Lee Willson

Eat-in kitchen - transitional l-shaped light wood floor eat-in kitchen idea in San Francisco with an undermount sink, shaker cabinets, light wood cabinets, paneled appliances and an island
Eat-in kitchen - transitional l-shaped light wood floor eat-in kitchen idea in San Francisco with an undermount sink, shaker cabinets, light wood cabinets, paneled appliances and an island
Find the right local pro for your project
 Karen Kempf Interiors

This new construction home was a long-awaited dream home with lots of ideas and details curated over many years. It’s a contemporary lake house in the Midwest with a California vibe. The palette is clean and simple, and uses varying shades of gray. The dramatic architectural elements punctuate each space with dramatic details.
Photos done by Ryan Hainey Photography, LLC.

 WallPops
This classy and sophisticated peel and stick wallpaper makes a chic bedroom addition. Easily install in just minutes and take down in seconds if you happen to change your mind!
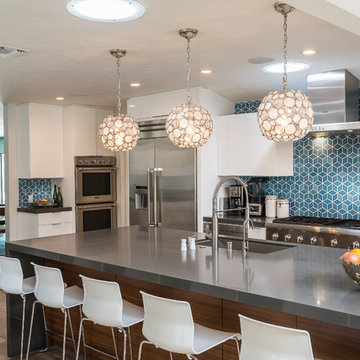
 CJS Woodworking & Design
Photos: Ted Broden
Trendy galley dark wood floor and brown floor kitchen photo in Los Angeles with an undermount sink, flat-panel cabinets, white cabinets, solid surface countertops, blue backsplash, stainless steel appliances and an island
Trendy galley dark wood floor and brown floor kitchen photo in Los Angeles with an undermount sink, flat-panel cabinets, white cabinets, solid surface countertops, blue backsplash, stainless steel appliances and an island
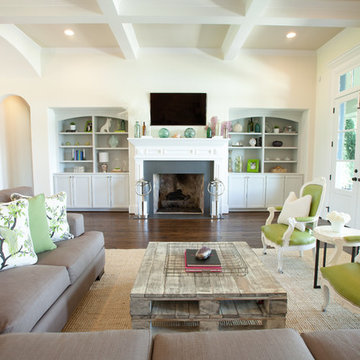
 Wyrick Residential Design
Family Room; photo courtesy of Vera Matson
Inspiration for a timeless formal and enclosed dark wood floor living room remodel in Houston with beige walls, a standard fireplace and a wall-mounted tv
Inspiration for a timeless formal and enclosed dark wood floor living room remodel in Houston with beige walls, a standard fireplace and a wall-mounted tv

Sponsored
Fredericksburg, OH

High Point Cabinets
Columbus' Experienced Custom Cabinet Builder | 4x Best of Houzz Winner
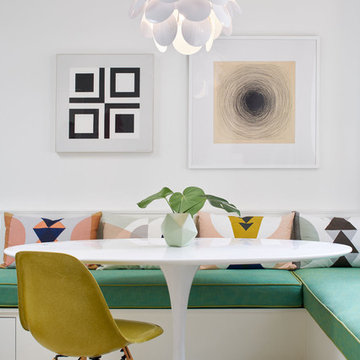
 ALISONDAMONTE
Photo © Bruce Damonte
Inspiration for a 1960s dining room remodel in San Francisco with white walls
Inspiration for a 1960s dining room remodel in San Francisco with white walls

 Storch Entertainment Systems
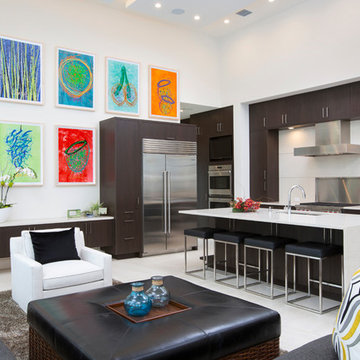
Open concept kitchen - contemporary open concept kitchen idea in Orlando with flat-panel cabinets, dark wood cabinets and an island

 Janet Gust Design Group
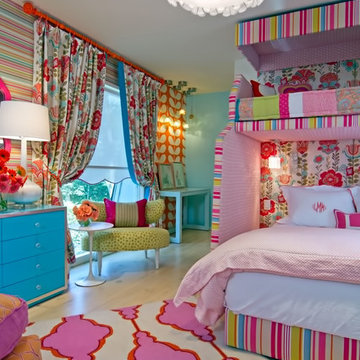
Kids' room - contemporary girl kids' room idea in Houston with multicolored walls
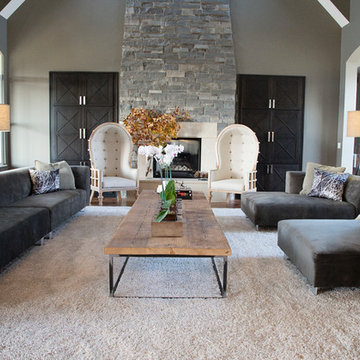
 Kris Gorton Design
Design: Kris Gorton Design
Builder: Miller Development Group
Photography: White Light Photography
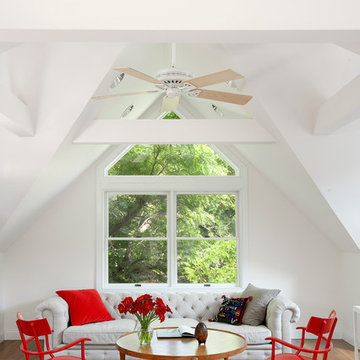
Living room - transitional living room idea in Cedar Rapids with gray walls
Living room - transitional living room idea in Cedar Rapids with gray walls



 Noz Design
Colin Price Photography
Bedroom - mid-sized transitional master bedroom idea in San Francisco with blue walls
Bedroom - mid-sized transitional master bedroom idea in San Francisco with blue walls

 PatriARCH Architecture
Elegant white tile and subway tile bathroom photo in San Francisco with an undermount sink, recessed-panel cabinets, white cabinets and beige walls

 Studio McGee
Shop the Look, See the Photo Tour here: https://www.studio-mcgee.com/studioblog/2016/4/4/modern-mountain-home-tour
Watch the Webisode: https://www.youtube.com/watch?v=JtwvqrNPjhU
Travis J Photography
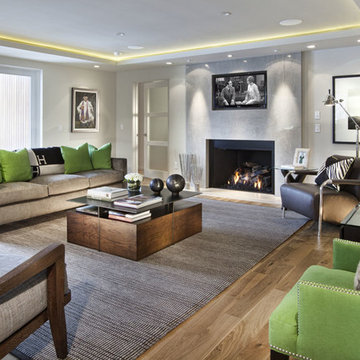

 Axiom Design Build

Inspiration for a timeless alcove shower remodel in Seattle with a two-piece toilet, white walls and a trough sink
 Karen Spiritoso Designs LLC
Kris Palen
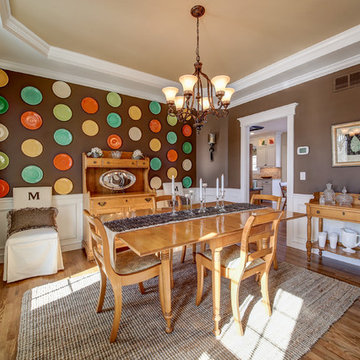
Enclosed dining room - mid-sized farmhouse medium tone wood floor and brown floor enclosed dining room idea in Dallas with brown walls and no fireplace
Enclosed dining room - mid-sized farmhouse medium tone wood floor and brown floor enclosed dining room idea in Dallas with brown walls and no fireplace

 Robin Gannon Interiors
Michael J. Lee Photography
Powder room - traditional powder room idea in Boston with raised-panel cabinets, a two-piece toilet, multicolored walls and an undermount sink
Powder room - traditional powder room idea in Boston with raised-panel cabinets, a two-piece toilet, multicolored walls and an undermount sink
7