
Search results for "Popular idea" in Home Design Ideas

 Sutherland Design Home, LLC
We removed the long wall of mirrors and moved the tub into the empty space at the left end of the vanity. We replaced the carpet with a beautiful and durable Luxury Vinyl Plank. We simply refaced the double vanity with a shaker style.

 Visbeen Architects
Photographer: William J. Hebert
• The best of both traditional and transitional design meet in this residence distinguished by its rustic yet luxurious feel. Carefully positioned on a site blessed with spacious surrounding acreage, the home was carefully positioned on a tree-filled hilltop and tailored to fit the natural contours of the land. The house sits on the crest of the peak, which allows it to spotlight and enjoy the best vistas of the valley and pond below. Inside, the home’s welcoming style continues, featuring a Midwestern take on perennially popular Western style and rooms that were also situated to take full advantage of the site. From the central foyer that leads into a large living room with a fireplace, the home manages to have an open and functional floor plan while still feeling warm and intimate enough for smaller gatherings and family living. The extensive use of wood and timbering throughout brings that sense of the outdoors inside, with an open floor plan, including a kitchen that spans the length of the house and an overall level of craftsmanship and details uncommon in today’s architecture. •
 Zepboo
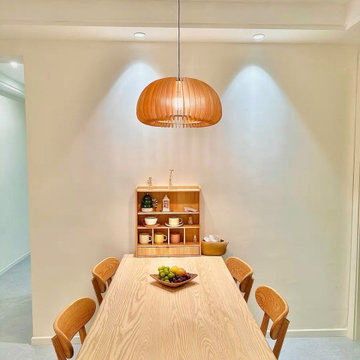
This project is a case study of a client living on Jeju Island in South Korea. The client's residence is a 95-square-meter home. The clients, a young couple born in the 1990s, had a long-held dream of having a place they could call their own. Both of them share a deep appreciation for Japanese culture and have always envisioned their future home to be adorned with distinctive Japanese elements. Therefore, they chose a Japanese-style wooden decor, primarily focusing on a fusion of white and wood tones.
They designed their home with white walls, wooden flooring, and wooden furnishings, complemented by touches of other colors, as well as indoor plants, creating an atmosphere of warmth and freshness. Their main objective was to select a dining room pendant light that harmonized seamlessly with their chosen interior style.
Upon our recommendation, they opted for the popular wooden pumpkin pendant light, which perfectly matched their design aspirations. Upon receiving the products, the clients expressed their satisfaction with how well the chosen pendant lights aligned with their vision.
We are excited to share this case study with everyone, hoping it will provide inspiration and ideas for your own home decor projects.
Find the right local pro for your project
 Zepboo
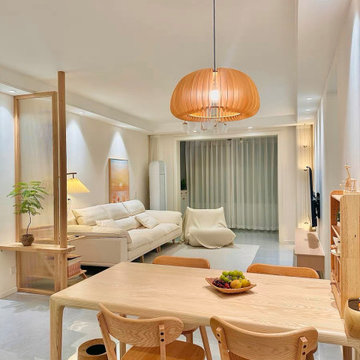
This project is a case study of a client living on Jeju Island in South Korea. The client's residence is a 95-square-meter home. The clients, a young couple born in the 1990s, had a long-held dream of having a place they could call their own. Both of them share a deep appreciation for Japanese culture and have always envisioned their future home to be adorned with distinctive Japanese elements. Therefore, they chose a Japanese-style wooden decor, primarily focusing on a fusion of white and wood tones.
They designed their home with white walls, wooden flooring, and wooden furnishings, complemented by touches of other colors, as well as indoor plants, creating an atmosphere of warmth and freshness. Their main objective was to select a dining room pendant light that harmonized seamlessly with their chosen interior style.
Upon our recommendation, they opted for the popular wooden pumpkin pendant light, which perfectly matched their design aspirations. Upon receiving the products, the clients expressed their satisfaction with how well the chosen pendant lights aligned with their vision.
We are excited to share this case study with everyone, hoping it will provide inspiration and ideas for your own home decor projects.
 Nicole Arnold Interiors
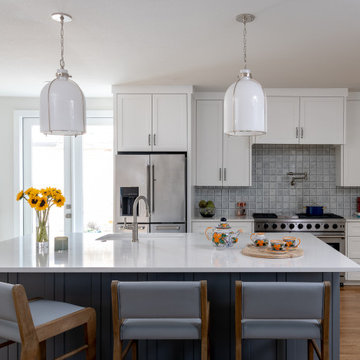
This unique Dallas residence in the Northpark area was reimagined to evolve from our client’s parents’ former house and style into a home of her own. Design details and current fashion are front of mind for these residents. We completely renovated the main areas of the house, including 2 bathrooms, the kitchen, dining area, staircase and bar to embrace today’s popular open concept living, yet still preserve the home’s original charm. Classic textiles were used throughout to both honor the home’s origins as well as keep it timeless and conducive to the client’s eclectic taste and collectibles from her global travels. Functionality was key in the kitchen space, manifesting in pullout pantries, appliance cabinets and other creative storage solutions. We’ve connected the nostalgia of the past to these modern elements and updates that this family will appreciate for many years to come.
 Sutherland Design Home, LLC
We removed the long wall of mirrors and moved the tub into the empty space at the left end of the vanity. We replaced the carpet with a beautiful and durable Luxury Vinyl Plank. We simply refaced the double vanity with a shaker style.
 Rug Boutique
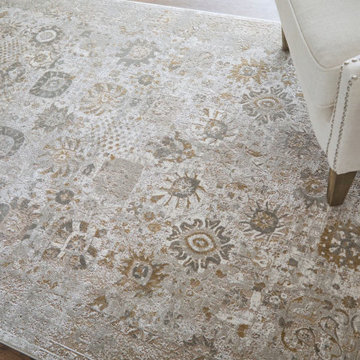
Luxury living spaces often start from the ground up, and the Cadiz Collection rug featured in this project demonstrates how the right foundation can transform a room.
For this Dawsonville design project, we selected a sophisticated neutral rug from the Cadiz Collection to anchor the seating area while introducing subtle texture and pattern. The soft ivory and beige tones complement modern furniture while maintaining a timeless transitional aesthetic that works beautifully in North Atlanta homes.
The Cadiz Collection is known for its refined construction and elegant design, making it a popular choice among homeowners and interior designers looking for durable yet luxurious area rugs.
At Rug Boutique in Dawsonville, we work closely with clients and interior designers throughout Cumming, Suwanee, Alpharetta, and the North Atlanta area to source high-quality rugs that elevate living spaces.
Whether you are designing a new home or updating a living room, the right rug can completely transform the comfort, acoustics, and visual balance of a space.

Sponsored
Fredericksburg, OH

High Point Cabinets
Columbus' Experienced Custom Cabinet Builder | 4x Best of Houzz Winner

 Zelaya Properties LLC
We used: Custom cherry cabinetry in Arts & Crafts Shaker style by Kabinart in Boulder and Espresso stains. Liberty Hardware Venetian bronze 1-1/2" cabinet knobs. KitchenAid Architect II Series 22 CF counter-depth French door refrigerator. KitchenAid Architect Series II 27" convection single wall oven. KitchenAid 36" 6-burner dual fuel freestanding commercial-style range. KitchenAid Architect II Series 24" dishwasher. Sharp Insight Pro Series 24" built-in microwave drawer (Model #KB6524PS). Crystorama Solaris 12" wide pendant lights in English bronze. Granite countertops in Brown Fantasy. 3"x6" polished marble backsplash.
Paint colors:
Walls: Glidden Silver Cloud 30YY 63/024
Ceilings/Trims/Doors: Glidden Swan White GLC23
Robert B. Narod Photography
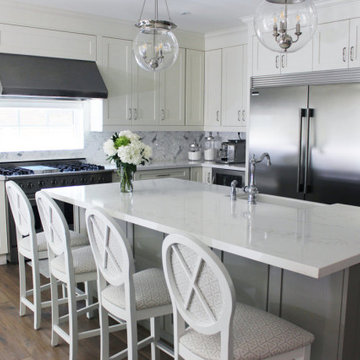
 HanStone Quartz by HYUNDAI L&C USA, LLC
STRATO - CA701A
A contemporary classic. Crisp white marble with feathery contrasting amber and gold veining, Strato brings to life soft movement with a glossy sheen.
PATTERN: MOVEMENT VEINEDFINISH: POLISHEDCOLLECTION: CASCINASLAB SIZE: JUMBO (65" X 130")


 Realty Restoration, LLC
Christopher Davison, AIA
Example of a large transitional white tile and porcelain tile pebble tile floor drop-in bathtub design in Austin with medium tone wood cabinets, beige walls, an undermount sink, quartz countertops and recessed-panel cabinets
Example of a large transitional white tile and porcelain tile pebble tile floor drop-in bathtub design in Austin with medium tone wood cabinets, beige walls, an undermount sink, quartz countertops and recessed-panel cabinets
 Infinite Home
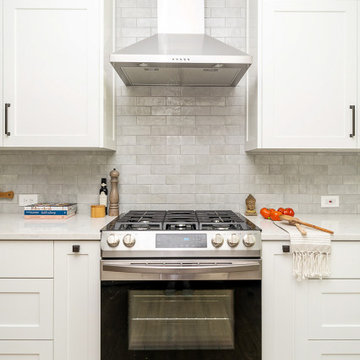
Mid-sized transitional galley medium tone wood floor and brown floor eat-in kitchen photo in Atlanta with an undermount sink, shaker cabinets, white cabinets, marble countertops, gray backsplash, subway tile backsplash, stainless steel appliances, no island and white countertops

 Pistro Builders
Inspiration for a mid-sized coastal formal and enclosed medium tone wood floor and brown floor living room remodel with gray walls, a standard fireplace, a stone fireplace and a wall-mounted tv

Sponsored
Fredericksburg, OH
High Point Cabinets
Columbus' Experienced Custom Cabinet Builder | 4x Best of Houzz Winner

 Art & Smart Inc
MELA is available in the WHITE, LIGHT OAK, LIGHT WALNUT, BROWN, EGGPLANT, GREY OAK, RED, LARIX, BUTTER, COFFEE and CREAM versions. A young kitchen in performing, suitable even for the most demanding clientele for it was created to solve any problems in use and composition. There are various functional wall hung Accessories and internal equipment. A wide range of tables and chairs is also available to personalised your own kitchen.

 Doris Leslie Blau
Traditional rug
Inspiration for a 10 x 14, 12+ foot wide, 11 foot long and large modern bamboo, formal and open concept rectangular carpeted living room remodel in New York with multicolored walls, no fireplace and no tv
Inspiration for a 10 x 14, 12+ foot wide, 11 foot long and large modern bamboo, formal and open concept rectangular carpeted living room remodel in New York with multicolored walls, no fireplace and no tv

 NASITRA
In addition to using fine woods as a medium, we also work with stone. This fire pit was designed and built around the Native American concept of the Medicine Wheel. While the theme of the Medicine Wheel is complex, the basics used in this piece are that North is associated with Winter, East with Spring, South with Summer and West with Autumn. Native Americans also associated certain colors with the seasons. Winter colors of black and white merge to yellows in Spring, pinks, reds and green in Summer and browns in Autumn. By using reclaimed marble, granite and onyx these colors are incorporated into the ring that surrounds the fire pit. This is a very labor intensive piece, but is a popular focal point of this outdoor setting.

 J. Walsh Construction, Inc
Jon Upson
Mid-sized mid-century modern l-shaped light wood floor eat-in kitchen photo in San Diego with quartzite countertops, an undermount sink, flat-panel cabinets, white cabinets, gray backsplash, ceramic backsplash, stainless steel appliances and an island
Mid-sized mid-century modern l-shaped light wood floor eat-in kitchen photo in San Diego with quartzite countertops, an undermount sink, flat-panel cabinets, white cabinets, gray backsplash, ceramic backsplash, stainless steel appliances and an island

Sponsored
Fredericksburg, OH
High Point Cabinets
Columbus' Experienced Custom Cabinet Builder | 4x Best of Houzz Winner

 McNeill Baker Design Associates
Camden Littleton Photography Builder: Hampton & Massie Construction, LLC
Example of a large country u-shaped concrete fiberboard white and slate floor eat-in kitchen design in DC Metro with a hip roof, an undermount sink, beaded inset cabinets, yellow cabinets, quartz countertops, stainless steel appliances and an island
Example of a large country u-shaped concrete fiberboard white and slate floor eat-in kitchen design in DC Metro with a hip roof, an undermount sink, beaded inset cabinets, yellow cabinets, quartz countertops, stainless steel appliances and an island

 Mandil Inc.
Inspiration for a large modern l-shaped gray floor and concrete floor open concept kitchen remodel in Denver with flat-panel cabinets, white cabinets, granite countertops, stainless steel appliances, an island, white countertops, an undermount sink and white backsplash

 Buechel Stone Corp
This residence shows the practical & beautiful advantages of using a custom natural stone veneer blend (www.buechelstone.com/project/mill-creek-fond-du-lac-count...) for the outdoor fireplace stone, pillars, stone walls, & exterior stone veneer (facade). The natural stone product mix used combines popular Fond du Lac Country Squire Jumpers (www.buechelstone.com/product/fond-du-lac-country-squire-j...) & Mill Creek Country Squire (www.buechelstone.com/product/mill-creek-country-squire/) stone material colors. They opted for a traditional grout installation of this ashlar stone pattern versus stacked stone. Buy best stone veneer experiences from Buechel! #StoneVeneer #ExteriorStoneVeneer #StoneFireplace #Ashlar #StoneWall #StoneFacade #OutdoorFireplace
156