
Search results for "Popular idea" in Home Design Ideas

 Veronica Sanders, Allied ASID
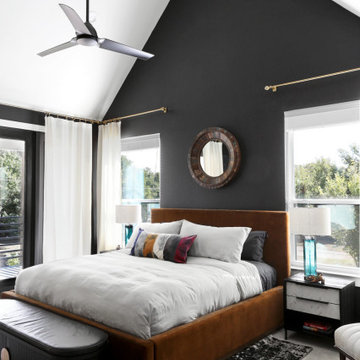
This 3,569-square foot, 3-story new build was part of Dallas's Green Build Program. This minimalist rocker pad boasts beautiful energy efficiency, painted brick, wood beams and serves as the perfect backdrop to Dallas' favorite landmarks near popular attractions, like White Rock Lake and Deep Ellum; a melting pot of art, music, and nature. Walk into this home and you're greeted with industrial accents and minimal Mid-Century Modern flair. Expansive windows flood the open-floor plan living room/dining area in light. The homeowner wanted a pristine space that reflects his love of alternative rock bands. To bring this into his new digs, all the walls were painted white and we added pops of bold colors through custom-framed band posters, paired with velvet accents, vintage-inspired patterns, and jute fabrics. A modern take on hippie style with masculine appeal. A gleaming example of how eclectic-chic living can have a place in your modern abode, showcased by nature, music memorabilia and bluesy hues. The bedroom is a masterpiece of contrast. The dark hued walls contrast with the room's luxurious velvet cognac bed. Fluted mid-century furniture is found alongside metal and wood accents with greenery, which help to create an opulent, welcoming atmosphere for this home.
“When people come to my home, the first thing they say is that it looks like a magazine! As nice as it looks, it is inviting and comfortable and we use it. I enjoyed the entire process working with Veronica and her team. I am 100% sure that I will use them again and highly recommend them to anyone." Tucker M., Client
Designer: @designwithronnie
Architect: @mparkerdesign
Photography: @mattigreshaminteriors

 Professional Outdoor Perspective
This is an example of a mid-sized transitional full sun front yard concrete paver garden path in Orange County.
Find the right local pro for your project

 USI Design & Remodeling
Whole house remodel in Mansfield Tx. Architecture, Design & Construction by USI Design & Remodeling.
Elegant light wood floor kitchen photo in Dallas with an undermount sink, recessed-panel cabinets, white cabinets, marble countertops, marble backsplash and an island
Elegant light wood floor kitchen photo in Dallas with an undermount sink, recessed-panel cabinets, white cabinets, marble countertops, marble backsplash and an island


 Frasier-Martis Architects, P.C.
Living room - traditional living room idea in Omaha with a standard fireplace and a wall-mounted tv



Sponsored
Fredericksburg, OH

High Point Cabinets
Columbus' Experienced Custom Cabinet Builder | 4x Best of Houzz Winner
 Techo-Bloc
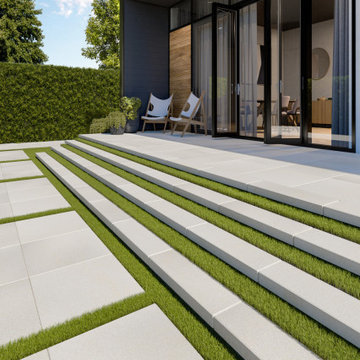
This backyard step landscaping idea was inspired by our Industria Smooth paver. A modern paver available in over 50 scale and color combinations, Industria is a popular choice amongst architects designing urban spaces. This paver's de-icing salt resistance and 100mm height makes it a reliable option for industrial, commercial and institutional applications.

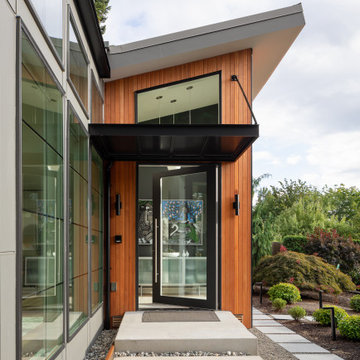


 Montebella Homes, Inc.
Contractor: Montebella Homes, Inc.
Example of a classic living room design in Austin
Example of a classic living room design in Austin

 Pinemar, Inc
Jason Varney Photography,
Interior Design by Ashli Mizell,
Architecture by Warren Claytor Architects
Mid-sized transitional master dark wood floor bedroom photo in Philadelphia with beige walls and no fireplace
Mid-sized transitional master dark wood floor bedroom photo in Philadelphia with beige walls and no fireplace

 Leicht Westchester-Greenwich
Inspiration for a mid-sized modern galley concrete floor open concept kitchen remodel in New York with flat-panel cabinets, gray cabinets, solid surface countertops, white backsplash, stainless steel appliances, an island and a drop-in sink



 AGA & Fired Earth Danmark
Inspired by the tiles within the foyers and washrooms of 1930's cinemas, these gloss finish wall tiles are in the popular size of 10cm x 20cm and have a bevel option. Made for us in Spain and exclusive in the UK, the exuberant colour options include a truly smart jade green which is so redolent of the period when Art Deco became fashionable and desired. Perfect for utility rooms and kitchens, bath and shower rooms.

 User
Photography: D. Molyneaux
Example of a mid-sized classic master carpeted and beige floor bedroom design in Calgary with gray walls
Example of a mid-sized classic master carpeted and beige floor bedroom design in Calgary with gray walls

 Alexandra Crafton
Photo: Alexandra Crafton © 2016 Houzz
Dining room - cottage dining room idea in Louisville
Dining room - cottage dining room idea in Louisville
 Hearth Manor Desgin Group HEARTH MANOR
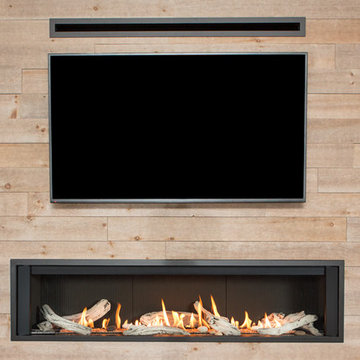
Further expanding the popular line of Valor linear gas fireplaces, we are pleased to introduce the L3 Series. At 66 ¼ inches the L3 is noticeably wider than the L2, and features the popular Decorative Murano Glass & Driftwood fuel bed options. Due to its highly efficient design the L3 utilizes standard 6 ⅝" venting systems which make the L3 installation friendly.
The L3 is also ready to take the new HeatShift System™, we recommend this option especially for installations where cooler walls immediately above the fireplace are desirable. A highly effective radiant and convective heater, the L3 combines luxury design with impressive zone heating.

Sponsored
Fredericksburg, OH
High Point Cabinets
Columbus' Experienced Custom Cabinet Builder | 4x Best of Houzz Winner


 Vita Futura
Turquoise is a very popular color theme for a bathroom. It is clean and fresh and just beautiful! From bathroom rugs, shower curtain , to towels we have something that will work for you in your bathroom!Please contact us a www.vitafutura.com with questions about any of the items in this picture.

 Georgia Front Porch
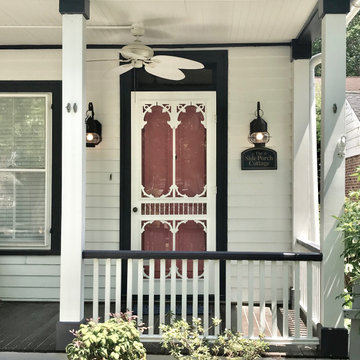
Shed (flat) roof portico adds great curb appeal and protection on a budget. Designed and built by Georgia Front Porch.
Small classic front porch idea in Atlanta with a roof extension
Small classic front porch idea in Atlanta with a roof extension
67