
Search results for "Popular idea" in Home Design Ideas

 Paintzen, Inc.
Everyone needs a little space of their own. Whether it’s a cozy reading nook for a busy mom to curl up in at the end of a long day, a quiet corner of a living room for an artist to get inspired, or a mancave where die-hard sports fans can watch the game without distraction. Even Emmy-award winning “This Is Us” actor Sterling K. Brown was feeling like he needed a place where he could go to be productive (as well as get some peace and quiet). Sterling’s Los Angeles house is home to him, his wife, and two of their two sons – so understandably, it can feel a little crazy.
Sterling reached out to interior designer Kyle Schuneman of Apt2B to help convert his garage into a man-cave / office into a space where he could conduct some of his day-to-day tasks, run his lines, or just relax after a long day. As Schuneman began to visualize Sterling’s “creative workspace”, he and the Apt2B team reached out Paintzen to make the process a little more colorful.
The room was full of natural light, which meant we could go bolder with color. Schuneman selected a navy blue – one of the season’s most popular shades (especially for mancaves!) in a flat finish for the walls. The color was perfect for the space; it paired well with the concrete flooring, which was covered with a blue-and-white patterned area rug, and had plenty of personality. (Not to mention it makes a lovely backdrop for an Emmy, don’t you think?)
Schuneman’s furniture selection was done with the paint color in mind. He chose a bright, bold sofa in a mustard color, and used lots of wood and metal accents throughout to elevate the space and help it feel more modern and sophisticated. A work table was added – where we imagine Sterling will spend time reading scripts and getting work done – and there is plenty of space on the walls and in glass-faced cabinets, of course, to display future Emmy’s in the years to come. However, the large mounted TV and ample seating in the room means this space can just as well be used hosting get-togethers with friends.
We think you’ll agree that the final product was stunning. The rich navy walls paired with Schuneman’s decor selections resulted in a space that is smart, stylish, and masculine. Apt2B turned a standard garage into a sleek home office and Mancave for Sterling K. Brown, and our team at Paintzen was thrilled to be a part of the process.

 Ancient Surfaces
Source : Ancient Surfaces
Product : Antique Stone Kitchen Sink & Stone Flooring.
Phone#: (212) 461-0245
Email: Sales@ancientsurfaces.com
Website: www.AncientSurfaces.com
For the past few years the trend in kitchen decor has been to completely remodel your entire kitchen in stainless steel. Stainless steel counter-tops and appliances, back-splashes even stainless steel cookware and utensils.
Some kitchens are so loaded with stainless that you feel like you're walking into one of those big walk-in coolers like you see in a restaurant or a sterile operating room. They're cold and so... uninviting. Who wants to spend time in a room that reminds you of the frozen isle of a supermarket?
One of the basic concepts of interior design focuses on using natural elements in your home. Things like woods and green plants and soft fabrics make your home feel more warm and welcoming.
In most homes the kitchen is where everyone congregates whether it's for family mealtimes or entertaining. Get rid of that stainless steel and add some warmth to your kitchen with one of our antique stone kitchen hoods that were at first especially deep antique fireplaces retrofitted to accommodate a fully functional metal vent inside of them.

 i.d. | interior design
Andrea Rugg Photography
Example of a small classic white floor powder room design in Minneapolis with recessed-panel cabinets, white cabinets, a two-piece toilet, white walls and a console sink
Example of a small classic white floor powder room design in Minneapolis with recessed-panel cabinets, white cabinets, a two-piece toilet, white walls and a console sink
Find the right local pro for your project

 Anthony Michael Interior Design, Ltd.
This old factory had so much charm already, including rolling chalkboard and dry erase boards that cover the kitchen cabinet area. Exposed brick and reclaimed wood, works well with the deep farmhouse style sink. Photo:Aimee Mazzenga

 Soake Pools
Details make the difference in our pools- this concrete plunge pool s interior is finished with a subtle grey Daltile for an earthy look that blends with its natural surroundings. This photograph was taken just after installation and plantings. As the plants matured, the effect became even nicer!

 User
Bianco Antico is one of Marble.com's most popular granite options. It is a beautiful and elegant white granite from Brazil. It is known for having grey quartz deposits, hints of burgundy garnet, and black mica. Bianco Antico makes for a great countertop in kitchens, bathrooms and living spaces. It is also impeccable for fireplace surrounds.

 Denise Quade Design
Classic white tile was used in this walk in shower. An oversized subway tile was brick stacked on the shower wall and a white penny tile was used on the floor and on the back of the shampoo shelves. A black framed glass wall and door was used to add some character.

Sponsored
Columbus, OH
Free consultation for landscape design!

Peabody Landscape Group
Columbus' Reliable Landscape Design & Contracting
 Karen Berkemeyer Home
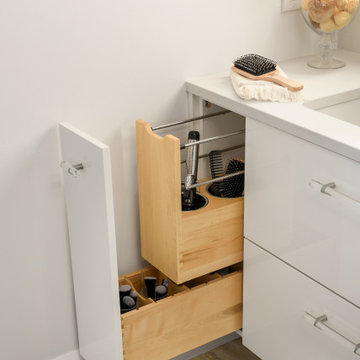
Inspiration for a mid-sized contemporary master gray tile and porcelain tile porcelain tile, beige floor and double-sink freestanding bathtub remodel in New York with flat-panel cabinets, white cabinets, a two-piece toilet, white walls, an undermount sink, quartzite countertops, a hinged shower door, white countertops and a floating vanity

 J Richard Watson Construction Company, Inc.
Lawrence Taylor Photography
Tuscan wooden staircase photo in Orlando with wooden risers
Tuscan wooden staircase photo in Orlando with wooden risers
 HomeClick
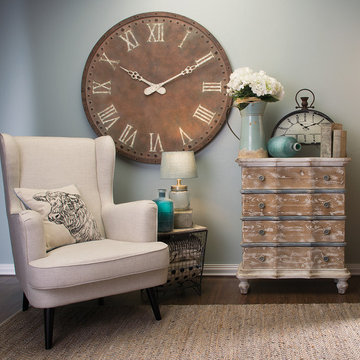
All products shown come from our very trendy and popular line of Imax Worldwide products. Visit the website to check them out!!

 USI Design & Remodeling
Master bath remodel. Architecture, Design and Construction by USI Design & Remodeling.
Concours d'Elegance
Inspiration for a huge timeless master double-sink bathroom remodel in Dallas with marble countertops and a built-in vanity
Inspiration for a huge timeless master double-sink bathroom remodel in Dallas with marble countertops and a built-in vanity

 Pamela Glazer Architect
This luxurious master bath has a wonderful oval bathtub, a stone faced shower, double sinks, a marble floor and a private "water closet". What a way to come clean! ; )
Builder: Blair Dibble Builder - www.blairdibble.com





 Montebella Homes, Inc.
Photographer: Charles Quinn
Example of a transitional master gray tile and stone tile marble floor drop-in bathtub design in Austin with shaker cabinets, white cabinets, white walls and marble countertops
Example of a transitional master gray tile and stone tile marble floor drop-in bathtub design in Austin with shaker cabinets, white cabinets, white walls and marble countertops
 Montebella Homes, Inc.
Photographer: Charles Quinn
Transitional u-shaped medium tone wood floor enclosed kitchen photo in Austin with a single-bowl sink, shaker cabinets, white cabinets, quartz countertops, white backsplash, stone tile backsplash, stainless steel appliances and a peninsula
Transitional u-shaped medium tone wood floor enclosed kitchen photo in Austin with a single-bowl sink, shaker cabinets, white cabinets, quartz countertops, white backsplash, stone tile backsplash, stainless steel appliances and a peninsula
 Foran Interior Design
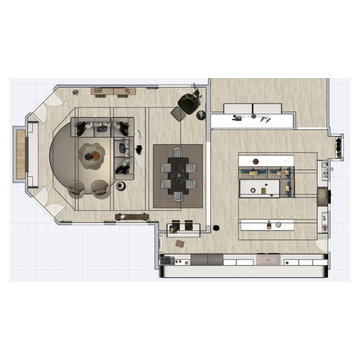
The number one style favorite - Organ Modern
I created this CAD design (no AI) in Organic Modern, a popular style that uses natural materials and finishes.

 Studio TOOP
design: Studio TOOP and TOOP tuinhuisjes, 2013
location: Wilp, NL
status: spring 2014, TOOP tuinhuisjes, Weldam Groenprojecten, Van Bert (Bert Jan Siebesma) en OSH Hoveniers
photo: Joanne Schweitzer, July 2014
An irregular lot, the challenge was to come up with a way to connect all its corners and sections. The pergola in the same style as the new veranda (pilot project for www.tooptuinhuisjes.nl) helps link the back section with the rest, as do the repeating benches. The planting is used to fill the space inbetween that winds organically around the structures. The paving is mostly crushed shells with alternating sizes of Schellevis pavers in the patio areas. The sunken trampoline and the room for sleep overs in the veranda make the garden extra popular with the kids in the neighborhood.
Sponsored
Columbus, OH
Free consultation for landscape design!
Peabody Landscape Group
Columbus' Reliable Landscape Design & Contracting

 Georgia Front Porch
Shed (flat) roof portico adds great curb appeal and protection on a budget. Designed and built by Georgia Front Porch.
Inspiration for a small timeless front porch remodel in Atlanta with a roof extension
Inspiration for a small timeless front porch remodel in Atlanta with a roof extension

 Hoy Landscaping Inc.
The fine details of this home speak volumes to the Oak Park Prairie Style, Made popular by resident Frank Lloyd Wright. The plantings help to frame this garden entrance.
Photo Credit: Associate Landscape Designer Steffi Reyes-Thomas

 Elite Design Group
The porte cochere in this incredible home plan underlines the fact that this is no ordinary home. The French Country, French Provincial home is loaded with popular features. You’ll love the two-story foyer, the vaulted gathering room, and gourmet kitchen with adjacent formal dining space. The master suite features his and her’s walk-in closets and a master bath with a walk-in shower. A radius stair tower leads upstairs, where you’ll find three suites, a game room with wet bar, and a movie theater. Parking is a breeze, thanks to two separate garages, one for a single-car, the other with 2-car dimensions. An optional basement is also available with this plan.
www.edgplancollection.com
68