
Search results for "Popular idea" in Home Design Ideas

 Emery Design | Build
phoenix photographic
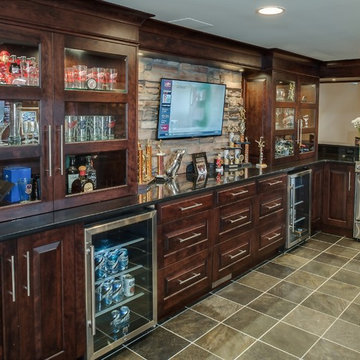
Example of a large transitional galley slate floor seated home bar design in Detroit with an undermount sink, raised-panel cabinets, dark wood cabinets, granite countertops, beige backsplash and stone tile backsplash
Example of a large transitional galley slate floor seated home bar design in Detroit with an undermount sink, raised-panel cabinets, dark wood cabinets, granite countertops, beige backsplash and stone tile backsplash
 Pool & Spa Enclosures LLC
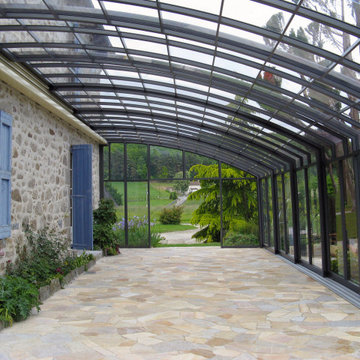
Popular patio enclosure is CORSO PREMIUM – this model combines unique sliding system in a sleek design, aluminum frame, polycarbonate in top of enclosure and safety glass CONNEX 33.1 in the vertical walls. It is an improved option and serves well as a sunroom idea you can use all year round.
Find the right local pro for your project

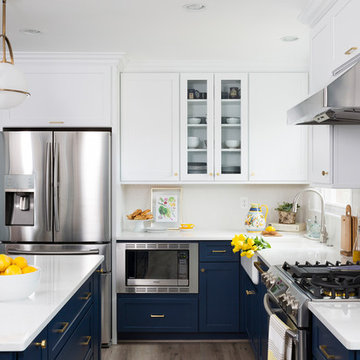
 Case Architects & Remodelers
Designer Elena Eskandari http://www.houzz.com/pro/eeskandari/elena-eskandari-case-design-remodeling-inc
Photography by Stacy Zarin Goldberg
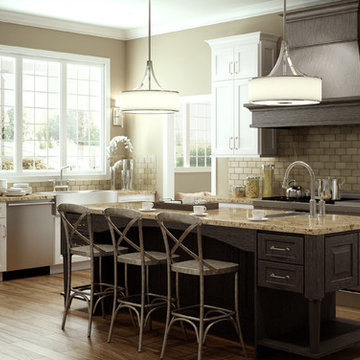
 Dura Supreme Cabinetry
’s new "Weathered" finishes were introduced in September and already, beautiful kitchens and baths are being created with these unique looks! Dura Supreme’s new Weathered finishes are available in a variety of colors and have a uniquely textured surface that looks and feels like driftwood or weathered wood that has been reclaimed as furniture.
One popular way to introduce this intriguing finish into a kitchen design is to use it as an accent. A Weathered finish makes a beautiful counterpoint on an island or hood within a crisp, white painted kitchen. In the kitchen pictured below, Dura Supreme’s Weathered "E" finish on Cherry was selected for the hood, the island, and the hutch, while Classic White Paint was selected for the rest of the kitchen.
See on our blog feature at: http://www.durasupreme.com/blog/accent-finishes-within-kitchen
Request a FREE Dura Supreme Brochure Packet:
http://www.durasupreme.com/request-brochure
Find a Dura Supreme Showroom near you today:
http://www.durasupreme.com/dealer-locator
Want to become a Dura Supreme Dealer? Go to:
http://www.durasupreme.com/new-dealer-inquiry
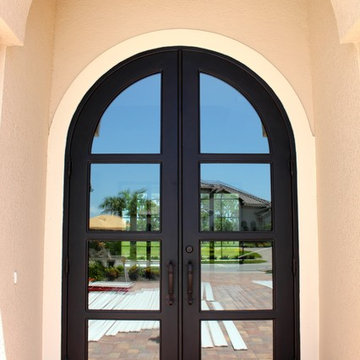
 SunCoast Iron Doors
Another iteration of our popular contemporary design...still as beautiful as ever!
Example of a large trendy front door design in Miami with a metal front door
Example of a large trendy front door design in Miami with a metal front door


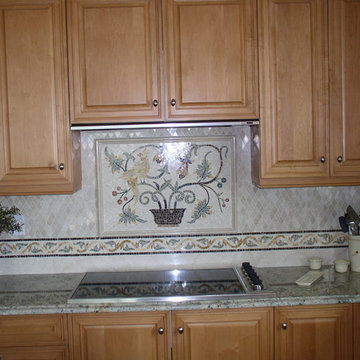
 Spears Construction Services
While we are seeing an increase in the popularity of tile backsplashes, this gorgeous piece took the idea to a whole new design level and added a warmth to this lovely kitchen.
 Montebella Homes, Inc.
Photographer: Charles Quinn
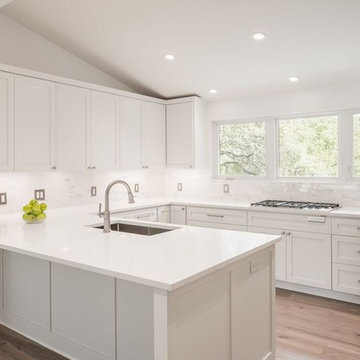
Transitional u-shaped medium tone wood floor enclosed kitchen photo in Austin with shaker cabinets, white cabinets, quartz countertops, white backsplash, stone tile backsplash, stainless steel appliances and a peninsula
Transitional u-shaped medium tone wood floor enclosed kitchen photo in Austin with shaker cabinets, white cabinets, quartz countertops, white backsplash, stone tile backsplash, stainless steel appliances and a peninsula
 Karen Berkemeyer Home
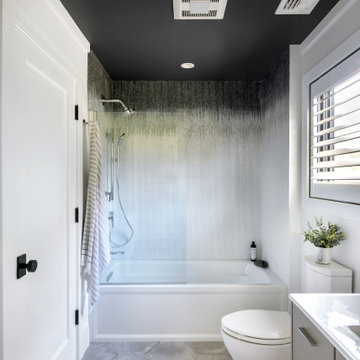
Alcove bathtub - mid-sized contemporary 3/4 multicolored tile and mosaic tile single-sink, porcelain tile and beige floor alcove bathtub idea in New York with flat-panel cabinets, a two-piece toilet, white walls, an integrated sink, quartzite countertops, white countertops, a floating vanity and beige cabinets

 Dream Finders Homes
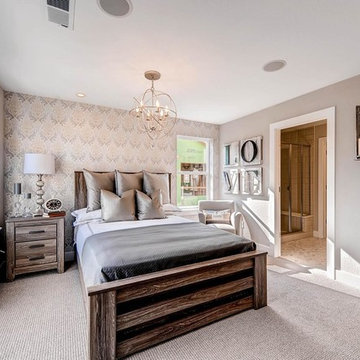
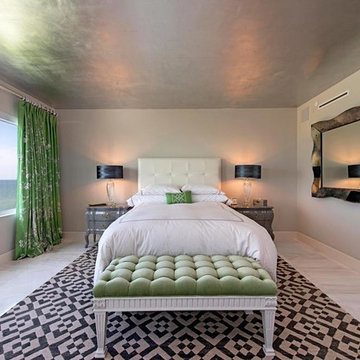
Example of a mid-sized trendy guest carpeted bedroom design in Denver with gray walls and no fireplace
 Specialty Building Services, Inc.
Inspiration for a mid-sized transitional guest marble floor bedroom remodel in Miami with gray walls and no fireplace

Sponsored
Fredericksburg, OH

High Point Cabinets
Columbus' Experienced Custom Cabinet Builder | 4x Best of Houzz Winner
 Virtu Kitchens
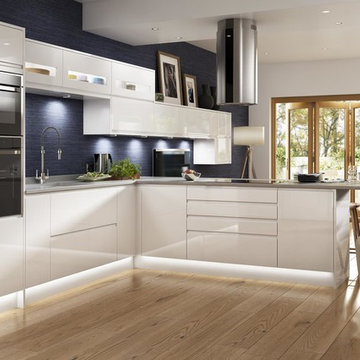
Our Neo white gloss integrated handle door is a very popular way of achieving a streamlined modern look.
Inspiration for a contemporary kitchen remodel in Manchester
Inspiration for a contemporary kitchen remodel in Manchester
 Montebella Homes, Inc.
Contractor: Montebella Homes, Inc.
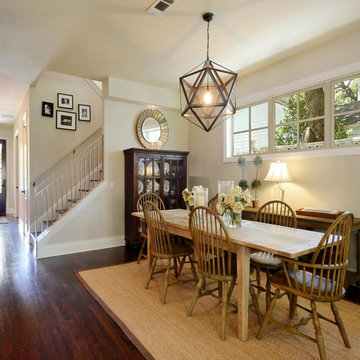
Great room - traditional dark wood floor great room idea in Austin with beige walls, a standard fireplace and a stone fireplace
Great room - traditional dark wood floor great room idea in Austin with beige walls, a standard fireplace and a stone fireplace
 Outdoor Creations Unlimited
There are an infinite number of possible designs, and outdoor fire pits no longer need to be just a round pile of rocks. I work with several basic styles of gas fed fire pits when I design outdoor gardens to enchant my clients.
The popularity of fire pits and the fire effects they produce in the garden is one of fastest growing trends in outdoor design. The allure of sitting around a fire ring has been around since the beginning of mankind. Fire provides warmth, light, a cooking source and, of course relaxation. A dancing flame has a mesmerizing affect that encourages you to unwind and settle in. The popularity of fire pits, or conversation pits as they are commonly called, has grown rapidly in recent years. Proper design and construction will ensure a safe and enjoyable feature that will last several decades
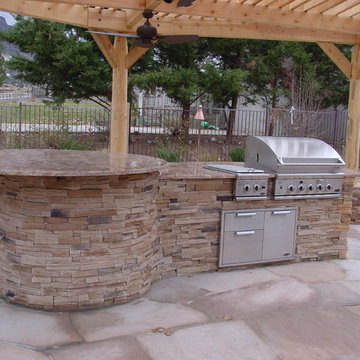
This fully equipped outdoor kitchen is separate from the rest of the living space, allowing the two areas to be utilized entirely on their own. outdoor kitchens are most efficient when it's zoned into logical uses. your cook space should have plenty of prep space, room to set down utensils and stage ingredients, and a comfortable buffer from the seating island to keep guests protected from the heat.
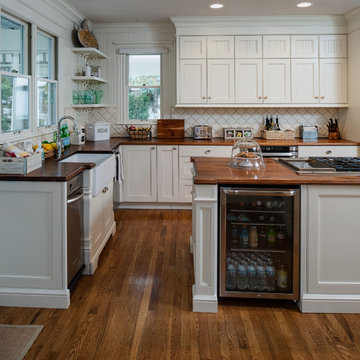 Emery Design | Build
phoenix photographic
Inspiration for a large timeless l-shaped medium tone wood floor kitchen remodel in Detroit with a farmhouse sink, shaker cabinets, white cabinets, wood countertops, white backsplash, ceramic backsplash, white appliances and an island
Inspiration for a large timeless l-shaped medium tone wood floor kitchen remodel in Detroit with a farmhouse sink, shaker cabinets, white cabinets, wood countertops, white backsplash, ceramic backsplash, white appliances and an island

Sponsored
Delaware, OH

Buckeye Basements, Inc.
Central Ohio's Basement Finishing ExpertsBest Of Houzz '13-'21
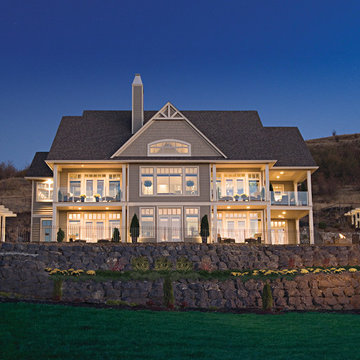
 Donald A. Gardner Architects
This hillside home combines stucco, stone, and cedar shakes for exceptional craftsman character.
A dramatic cathedral ceiling heightens the open living room with central fireplace and built-ins. Porches flank the living room to allow its rear wall of windows uninterrupted views of the outdoors. The two rear porches are entered through the dining room and master bedroom, while the breakfast and dining rooms enjoy screened porch access.
The master bedroom is topped by a tray ceiling and features a lovely private bath and walk-in closet. A versatile bedroom/study and full bath are nearby. Downstairs are two more bedrooms, each with an adjacent covered patio, another full bath, and a generous family room with fireplace.
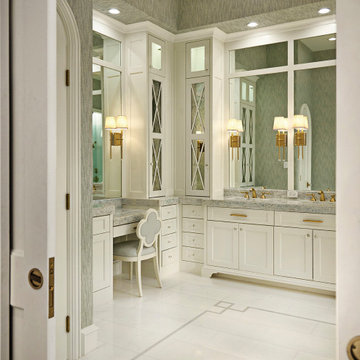
 USI Design & Remodeling
Category: Personal Luxury
A bright and light rebuild of a Fort Worth master bath and closet.
Keys to the look-
Thassos marble is renowned as the whitest marble in the world and has a crystal like appearance.
The master closet is a boutique.
Architecture like the rooms custom radius doors and jewelry box lighting provide a wholly complete experience.
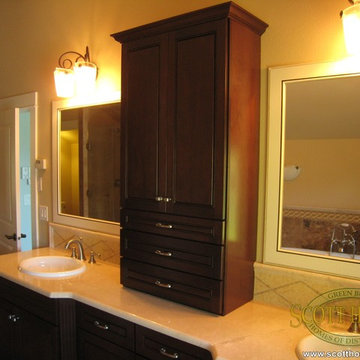
 Scott Homes, Inc
These vanities in the bathrooms are very popular to separate your bathroom and add privacy.
Example of a mid-sized trendy beige tile and ceramic tile porcelain tile bathroom design with shaker cabinets, medium tone wood cabinets, tile countertops and yellow walls
Example of a mid-sized trendy beige tile and ceramic tile porcelain tile bathroom design with shaker cabinets, medium tone wood cabinets, tile countertops and yellow walls
71