
Search results for "Popular idea" in Home Design Ideas

 TARA BAKER
Harry Williams
Inspiration for a mid-sized contemporary master ceramic tile bedroom remodel in San Francisco with beige walls
Inspiration for a mid-sized contemporary master ceramic tile bedroom remodel in San Francisco with beige walls
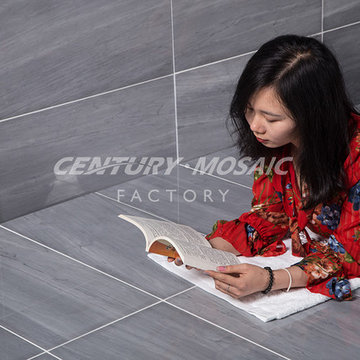
 centurymosaic
CENTURY MOSAIC is a professional factory dedicated to creating premium natural marble mosaic tiles, waterjet mosaic tiles etc. This marble tile is popular around the world. You can adopt this tile in your bathroom ,kitchen, living room and so on.

 Bercum Builders Inc.
Example of a large transitional master carpeted and beige floor bedroom design in Vancouver with gray walls and no fireplace
Find the right local pro for your project

 Budget Blinds of Harrisburg, Hershey & Carlisle
Cellular shades are one the most versatile window coverings on the market. Their luxurious fabrics are available in three popular cell sizes and various light control levels so that you can create the perfect setting. Cellular Shades, sometimes referred to as pleated or honeycomb shades, are built with small honeycomb-shaped pockets or ‘cells’ designed to keep air from escaping or entering your home to enhance your room’s energy efficiency. Their thick cellular fabrics also provide a high level of insulation. They come in a large variety of fabric widths, making them the ideal window covering solution for wide and large windows.

 Stillo Construction Ltd.
Inspiration for a mid-sized contemporary master dark wood floor and brown floor bedroom remodel in Toronto with gray walls

 The Cabinet Concierge
Example of a transitional l-shaped light wood floor and beige floor kitchen design in Dallas with shaker cabinets, white cabinets, stainless steel appliances, an island and gray countertops
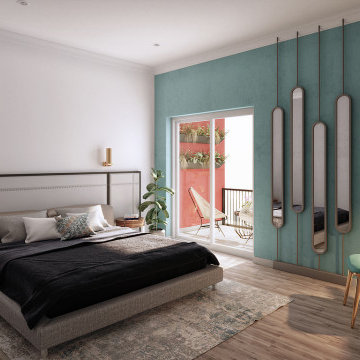
 Yantram Animation Studio - Interior Designer
This is 3D Interior Visualization Of a Master Bedroom By a 3D interior design studio, in Houston, Texas. In this 3D Interior Visualization, the bedroom has a Sky green sofa, Table, TV, Furniture, a Fireplace under the tv table that looks so relaxing, and glass windows with an outside view. There are also 2 Doors in the 3d interior design and another table having Lamps on it. The 3D interior visualization of the Master bedroom idea is very popular. Our CGI design studio Designs For House 3D Interior Design areas like living room, bedroom, kitchen, bathroom, office interior, mall, & commercial also.



 Foshan Daban Decoration Materials Co., Ltd
cabinet designs for small kitchens grain
As open living spaces surge in popularity, many designers
forecast that the kitchen will fuse with the living room, and
dining room to become one open “great room.”

 Spaces Landscape Architecture
Design ideas for a large contemporary drought-tolerant and full sun backyard concrete paver landscaping in New York.

 New England Design Elements
Freestanding bathtub - large transitional master white tile and porcelain tile freestanding bathtub idea in Manchester with shaker cabinets, white cabinets, a one-piece toilet, black walls, a wall-mount sink and quartz countertops

 Midwest Tile, Marble & Granite
The shower walls in this picture are White Statuario porcelain slabs. Porcelain slabs are quickly becoming a popular alternative to stone and engineered quartz. This color - White Statuario - presents a beautiful marble look. These slabs can be purchased from Midwest Tile, Marble & Granite, Inc. They come in 6 mm, 12 mm, and 20 mm thickness.

 CreoGlass Design
Led Illuminated Glass Kitchen Splashback.
LED Lights are available in various styles and colours and layouts. Most popular are horizontal “multi coloured” and “warm white” light. There are further options like dimmable, water-proof , splash-proof, continues e.t.c. Speak to our designers or your builder to discuss the best option for your kitchen.

 Yantram Animation Studio
Project 200:- Modern Exterior & Interior Apartment Design Ideas
Client: - 935. Brandon
Location: - Amsterdam – Netherland
https://yantramstudio.com/3d-interior-rendering-cgi-animation.html
Small, cute and contemporary kitchen / dining room open layout concepts. Beautiful and creative design ideas for interior design studio. Popular and practical design concepts that complement a modern architectural design home plans.

Sponsored
Fredericksburg, OH

High Point Cabinets
Columbus' Experienced Custom Cabinet Builder | 4x Best of Houzz Winner
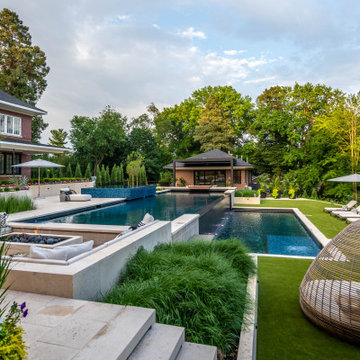
 Lorax Design Group
Sunken seating areas are becoming common design elements that peak many client’s wish lists. A sunken seating area can be one of many features yet often is a great location for a fire pit. They provide a vantage point that is not customary yet quite desirable. As when you are nestled into the framework of a surrounding outdoor living environment one can’t help to feel secure and cozy. When placed pool side the views across the water elevation evokes a sense of calm. It seems quite simple, as the once under-appreciated idea of lowering ones vantage point is now quite popular.
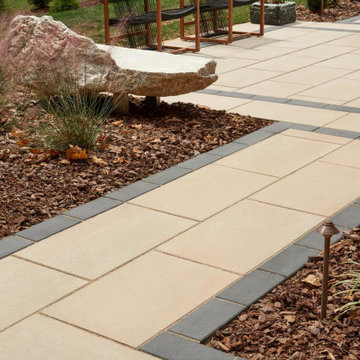
 Techo-Bloc
This contemporary patio stone is a best-selling option for contemporary backyards. Blu Smooth patio stones are available in a multi-piece system for pool decks, walkways & backyards. Available in different dimensions to allow for creativity in paving patterns, the Blu 60 collection is one of Techo-Bloc's most reknowned and popular collections. Its smooth texture is perfect for any modern landscape design.
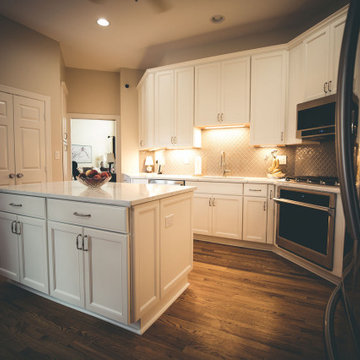
 VKB Kitchen & Bath
If you’re looking for a grand kitchen remodel ideas to renovate one of the most popular spaces in your home, perhaps Virgina Kitchen & Bath will come to assist you. These renovation tactics that will update your kitchen while making sure it feels homey.
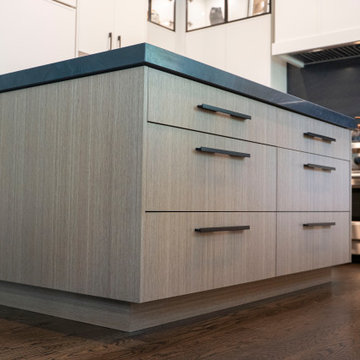
 Kelly Thayer Design
Modern Transitional Kitchen with European/Farmhouse influences
Minimalist u-shaped dark wood floor and brown floor eat-in kitchen photo in Chicago with a single-bowl sink, recessed-panel cabinets, white cabinets, quartzite countertops, black backsplash, stone slab backsplash, paneled appliances, an island and black countertops
Minimalist u-shaped dark wood floor and brown floor eat-in kitchen photo in Chicago with a single-bowl sink, recessed-panel cabinets, white cabinets, quartzite countertops, black backsplash, stone slab backsplash, paneled appliances, an island and black countertops

Sponsored
Delaware, OH

Buckeye Basements, Inc.
Central Ohio's Basement Finishing ExpertsBest Of Houzz '13-'21

 Visbeen Architects
Builder: J. Peterson Homes
Interior Designer: Francesca Owens
Photographers: Ashley Avila Photography, Bill Hebert, & FulView
Capped by a picturesque double chimney and distinguished by its distinctive roof lines and patterned brick, stone and siding, Rookwood draws inspiration from Tudor and Shingle styles, two of the world’s most enduring architectural forms. Popular from about 1890 through 1940, Tudor is characterized by steeply pitched roofs, massive chimneys, tall narrow casement windows and decorative half-timbering. Shingle’s hallmarks include shingled walls, an asymmetrical façade, intersecting cross gables and extensive porches. A masterpiece of wood and stone, there is nothing ordinary about Rookwood, which combines the best of both worlds.
Once inside the foyer, the 3,500-square foot main level opens with a 27-foot central living room with natural fireplace. Nearby is a large kitchen featuring an extended island, hearth room and butler’s pantry with an adjacent formal dining space near the front of the house. Also featured is a sun room and spacious study, both perfect for relaxing, as well as two nearby garages that add up to almost 1,500 square foot of space. A large master suite with bath and walk-in closet which dominates the 2,700-square foot second level which also includes three additional family bedrooms, a convenient laundry and a flexible 580-square-foot bonus space. Downstairs, the lower level boasts approximately 1,000 more square feet of finished space, including a recreation room, guest suite and additional storage.

 jsm5684
I used to hate this room and it's pineapple wallpaper. Hard to believe, but the paint colors under the wallpaper were even worse. Now it's one of my favorite rooms in my home!
I couldn't decide between doing a mountain nursery theme and a night sky theme. So, I made it both, with a bit of a southwestern feel.
Moon Clock (DIY - https://www.pinterest.com/pin/199213983496785693/ )
Crib - Fisher Price Quinn ( https://www.walmart.com/ip/Fisher-Price-Quinn-4-in-1-Convertible-Crib-Vintage-Gray/48571239)
Chest- https://www.amazon.com/gp/product/B00XK276C0/ref=oh_aui_search_detailpage?ie=UTF8&psc=1

 HomeClick
The most popular kitchen cabinetry color next to white...gray. As it is in all other parts of the home, gray has become today's favorite neutral!
Kitchen - kitchen idea in New York
Kitchen - kitchen idea in New York
93