
Search results for "Popular influencers" in Home Design Ideas


 Alexandra Lauren Interior Design
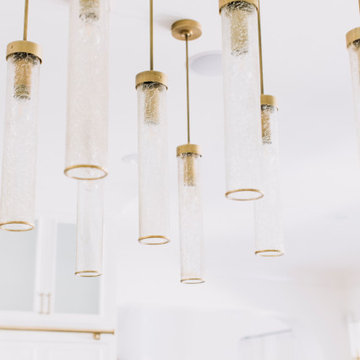
We demoed two walls to open up this modern luxe kitchen for a lovely client in Jackson, Tennessee. Overlooking the pool and two fireplaces this is a wonderfully atmospheric home blending fire and water for a perfect entertaining space.
Find the right local pro for your project
 escalierclassique.com
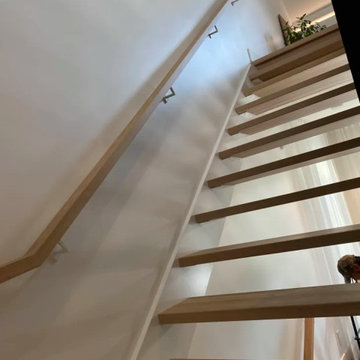
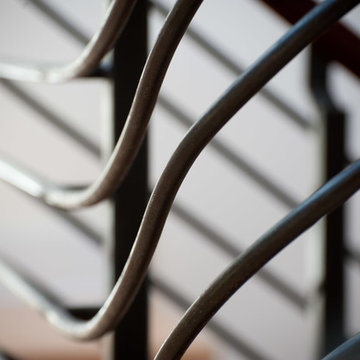
The floating effect is beautifully enhanced by the open risers. The heavy-duty steel structure provides maximum support while maintaining an ultra-light, airy look. The minimalist wood wall handrail follows the clean lines of the ascent perfectly.

 J A NOSTRAND INTERIOR DESIGN + ART
Landscape painting by Robert Knipschild whose artwork is in the permanent collections of the Metropolitan Museum, Whitney Museum, and others. Lovely gold leaf frame.
Jo Ann Nostrand

 User
UserDesign Compendium
Living room - large craftsman formal and open concept medium tone wood floor living room idea in New York with white walls, no fireplace and no tv
Living room - large craftsman formal and open concept medium tone wood floor living room idea in New York with white walls, no fireplace and no tv

Sponsored
Fredericksburg, OH

High Point Cabinets
Columbus' Experienced Custom Cabinet Builder | 4x Best of Houzz Winner




 Mittendorf Quality Construction
Inspiration for a rustic brown one-story wood gable roof remodel in Seattle

 Visbeen Architects
Graced with an abundance of windows, Alexandria’s modern meets traditional exterior boasts stylish stone accents, interesting rooflines and a pillared and welcoming porch. You’ll never lack for style or sunshine in this inspired transitional design perfect for a growing family. The timeless design merges a variety of classic architectural influences and fits perfectly into any neighborhood. A farmhouse feel can be seen in the exterior’s peaked roof, while the shingled accents reference the ever-popular Craftsman style. Inside, an abundance of windows flood the open-plan interior with light. Beyond the custom front door with its eye-catching sidelights is 2,350 square feet of living space on the first level, with a central foyer leading to a large kitchen and walk-in pantry, adjacent 14 by 16-foot hearth room and spacious living room with a natural fireplace. Also featured is a dining area and convenient home management center perfect for keeping your family life organized on the floor plan’s right side and a private study on the left, which lead to two patios, one covered and one open-air. Private spaces are concentrated on the 1,800-square-foot second level, where a large master suite invites relaxation and rest and includes built-ins, a master bath with double vanity and two walk-in closets. Also upstairs is a loft, laundry and two additional family bedrooms as well as 400 square foot of attic storage. The approximately 1,500-square-foot lower level features a 15 by 24-foot family room, a guest bedroom, billiards and refreshment area, and a 15 by 26-foot home theater perfect for movie nights.
Photographer: Ashley Avila Photography

 KD Landscape
The quaking aspen provide upper level screening, but still allow light through to the patio. Photography by Larry Huene Photography.
Example of a small trendy backyard stone patio design in Chicago with a pergola
Example of a small trendy backyard stone patio design in Chicago with a pergola

 Brooke Wagner Design
Ryan Garvin
Home bar - coastal u-shaped medium tone wood floor and brown floor home bar idea in Orange County with no sink, shaker cabinets, white cabinets and black backsplash
Home bar - coastal u-shaped medium tone wood floor and brown floor home bar idea in Orange County with no sink, shaker cabinets, white cabinets and black backsplash

Sponsored
Fredericksburg, OH
High Point Cabinets
Columbus' Experienced Custom Cabinet Builder | 4x Best of Houzz Winner

 2id Interiors
Emilio Collavino

Huge trendy open concept porcelain tile and gray floor living room photo in Miami with gray walls, no fireplace and no tv
Huge trendy open concept porcelain tile and gray floor living room photo in Miami with gray walls, no fireplace and no tv
 User
UserLincoln Barbour

Kitchen - mediterranean ceramic tile kitchen idea in Portland with shaker cabinets, black cabinets, white backsplash, black appliances and an island
Kitchen - mediterranean ceramic tile kitchen idea in Portland with shaker cabinets, black cabinets, white backsplash, black appliances and an island

Sponsored
Fredericksburg, OH
High Point Cabinets
Columbus' Experienced Custom Cabinet Builder | 4x Best of Houzz Winner
 The Design Firm
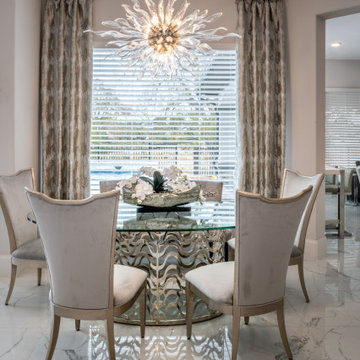
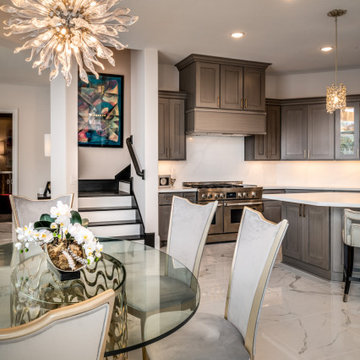
Breakfast areas are meant to be useful and we like to also make them showstoppers, too. Layed in tone on tone taupes, creams and champagne colors this space is airy and bright without being overdone. The curves on the the tops of the parson style dining chairs mimics the curves in the chromosomes metal table base. A blown glass chandelier adds an element of round and linear. What a view out to the pool and patio too!

 The Rinfret Group
Example of a mid-sized transitional freestanding desk dark wood floor and brown floor study room design in New York with beige walls and no fireplace
 The Design Firm
Breakfast areas are meant to be useful and we like to also make them showstoppers, too. Layed in tone on tone taupes, creams and champagne colors this space is airy and bright without being overdone. The curves on the the tops of the parson style dining chairs mimics the curves in the chromosomes metal table base. A blown glass chandelier adds an element of round and linear. What a view out to the pool and patio too!
White oak cabinets are the perfect match for the taupe, white and champagne color scheme.
2