
Search results for "Popularly" in Home Design Ideas

Example of a large transitional master medium tone wood floor and brown floor bedroom design in San Francisco with green walls

Find the right local pro for your project

 SHM Architects
Photography: Nathan Schroder
Bedroom - mediterranean master carpeted bedroom idea in Dallas with beige walls
Bedroom - mediterranean master carpeted bedroom idea in Dallas with beige walls

 TKS Design Group
Free ebook, Creating the Ideal Kitchen. DOWNLOAD NOW
Our clients and their three teenage kids had outgrown the footprint of their existing home and felt they needed some space to spread out. They came in with a couple of sets of drawings from different architects that were not quite what they were looking for, so we set out to really listen and try to provide a design that would meet their objectives given what the space could offer.
We started by agreeing that a bump out was the best way to go and then decided on the size and the floor plan locations of the mudroom, powder room and butler pantry which were all part of the project. We also planned for an eat-in banquette that is neatly tucked into the corner and surrounded by windows providing a lovely spot for daily meals.
The kitchen itself is L-shaped with the refrigerator and range along one wall, and the new sink along the exterior wall with a large window overlooking the backyard. A large island, with seating for five, houses a prep sink and microwave. A new opening space between the kitchen and dining room includes a butler pantry/bar in one section and a large kitchen pantry in the other. Through the door to the left of the main sink is access to the new mudroom and powder room and existing attached garage.
White inset cabinets, quartzite countertops, subway tile and nickel accents provide a traditional feel. The gray island is a needed contrast to the dark wood flooring. Last but not least, professional appliances provide the tools of the trade needed to make this one hardworking kitchen.
Designed by: Susan Klimala, CKD, CBD
Photography by: Mike Kaskel
For more information on kitchen and bath design ideas go to: www.kitchenstudio-ge.com

 Mylands
Sloane Square No.92 External Wall Cabinet.
Archway House No.106 External Base Cabinets.
Leadenhall No.118 Larder Exterior.
Kitchen by Smallbone of Devizes.
Smallbone’s Beaconsfield showroom.


Sponsored
Fredericksburg, OH

High Point Cabinets
Columbus' Experienced Custom Cabinet Builder | 4x Best of Houzz Winner
 TKS Design Group
Download our free ebook, Creating the Ideal Kitchen. DOWNLOAD NOW
The homeowners came to us looking to update the kitchen in their historic 1897 home. The home had gone through an extensive renovation several years earlier that added a master bedroom suite and updates to the front façade. The kitchen however was not part of that update and a prior 1990’s update had left much to be desired. The client is an avid cook, and it was just not very functional for the family.
The original kitchen was very choppy and included a large eat in area that took up more than its fair share of the space. On the wish list was a place where the family could comfortably congregate, that was easy and to cook in, that feels lived in and in check with the rest of the home’s décor. They also wanted a space that was not cluttered and dark – a happy, light and airy room. A small powder room off the space also needed some attention so we set out to include that in the remodel as well.
See that arch in the neighboring dining room? The homeowner really wanted to make the opening to the dining room an arch to match, so we incorporated that into the design.
Another unfortunate eyesore was the state of the ceiling and soffits. Turns out it was just a series of shortcuts from the prior renovation, and we were surprised and delighted that we were easily able to flatten out almost the entire ceiling with a couple of little reworks.
Other changes we made were to add new windows that were appropriate to the new design, which included moving the sink window over slightly to give the work zone more breathing room. We also adjusted the height of the windows in what was previously the eat-in area that were too low for a countertop to work. We tried to keep an old island in the plan since it was a well-loved vintage find, but the tradeoff for the function of the new island was not worth it in the end. We hope the old found a new home, perhaps as a potting table.
Designed by: Susan Klimala, CKD, CBD
Photography by: Michael Kaskel
For more information on kitchen and bath design ideas go to: www.kitchenstudio-ge.com
 Distinctive Domain

Country medium tone wood floor and brown floor bedroom photo in Other with white walls

 Damon Liss Design
Photo: Eric Piasecki/OTTO. Stylist: Emily Rickard
Kitchen - transitional kitchen idea in New York with a farmhouse sink, shaker cabinets, blue cabinets and white backsplash
Kitchen - transitional kitchen idea in New York with a farmhouse sink, shaker cabinets, blue cabinets and white backsplash

 BAM Design Lab
BAM Design Lab
Photo Credit: Kimberly Genevieve
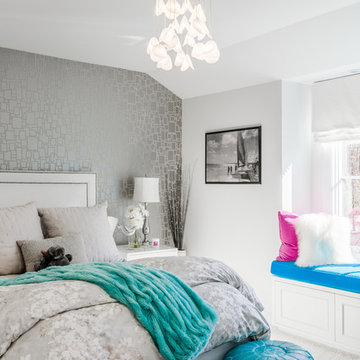
Transitional bedroom photo in Los Angeles with no fireplace
Transitional bedroom photo in Los Angeles with no fireplace

 DANIELLE Interior Design & Decor
Embark on a culinary crave with this classic gray and white family kitchen. We chose a warm neutral color for the cabinetry and enhanced this warmth with champagne gold cabinet hardware. These warm gray cabinets can be found at your neighborhood Lowes while the champagne hardware are designed by Atlas. Add another accent of shine to your kitchen and check out the mother of pearl diamond mosaic tile backsplash by Jeffrey Court, as seen here. Adding this hint of sparkle to your small space will allow your kitchen to stay bright and chic. Don't be afraid to mix metals or color. This island houses the glass cook top with a stainless steel hood above the island, and we added a matte black as our finish for the Edison lighting as well as black bar stool seating to tie it all together. The Taj Mahal white Quartzite counter tops are a beauty. The contrast in color creates dimension to your small kitchen layout and will continually catch your eye.
Designed by Dani Perkins @ DANIELLE Interior Design & Decor
Taylor Abeel Photography

 Freestyle Interiors

Example of a large minimalist master dark wood floor and brown floor bedroom design in Miami with gray walls and no fireplace


 TKS Design Group
Free ebook, Creating the Ideal Kitchen. DOWNLOAD NOW
Designed by: Susan Klimala, CKD, CBD
Photography by: LOMA Studios
For more information on kitchen and bath design ideas go to: www.kitchenstudio-ge.com



 Beth Haley Design
Transitional master gray floor corner shower photo in Nashville with shaker cabinets, white cabinets, gray walls, an undermount sink, a hinged shower door and gray countertops

 Lisa Hilderbrand - Hilderbrand Interiors
Inspiration for a mid-sized timeless medium tone wood floor enclosed dining room remodel in New York with blue walls and a standard fireplace

Sponsored
Fredericksburg, OH
High Point Cabinets
Columbus' Experienced Custom Cabinet Builder | 4x Best of Houzz Winner
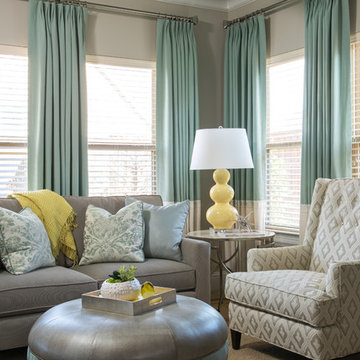
 BGI Design
This master bedroom suite was initially wanting for cohesiveness and seating options that would allow our clients to relax from their days of traveling. We began with a color palette that was "spa" like and would allow them to rest, both in the bedroom and sitting room. They loved the neutral hues with splashes of green & accents of yellow throughout. We used an existing bed and dresser but added custom upholstered pieces along with case goods. We painted all of the surfaces, including the trim, a clean color palette, with the exception of the sitting area ceiling & the accent wall behind the bed that showcases a monochromatic wall covering. Not only was designing the bedroom portion a priority, but giving them ample options for sitting or laying to relax was of utmost importance. The sitting area already had an abundance of natural sunlight from the windows, so we added custom stationary drapery panels, mostly neutral furniture pieces, and pops of yellow with the lamp and accessories. The clients are now very happy to use their master suite more efficiently and be able to relax when they come home from long trips!
Michael Hunter Photography

 Shannon Crain
Knoxy Knox; Knox Photographics
Bedroom - large traditional master medium tone wood floor bedroom idea in Houston with gray walls
Bedroom - large traditional master medium tone wood floor bedroom idea in Houston with gray walls

 Haven Design and Construction
Matthew Niemann Photography
Example of a transitional u-shaped light wood floor and beige floor kitchen design in Austin with a farmhouse sink, raised-panel cabinets, gray backsplash, paneled appliances, an island, white countertops, quartz countertops, white cabinets and stone tile backsplash
Example of a transitional u-shaped light wood floor and beige floor kitchen design in Austin with a farmhouse sink, raised-panel cabinets, gray backsplash, paneled appliances, an island, white countertops, quartz countertops, white cabinets and stone tile backsplash
3