
Search results for "Porcelain box" in Home Design Ideas
 Flavin Architects

The bathrooms in our homes are serene respites from busy lives. Exquisite cabinets and plumbing hardware complement the subtle stone and tile palette.
Photo by Nat rea Photography
 Custom Surface Solutions
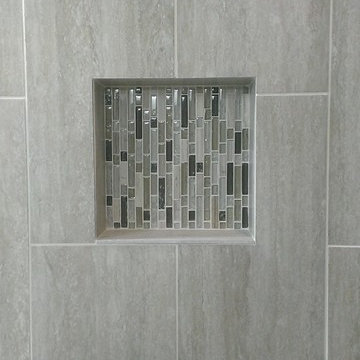
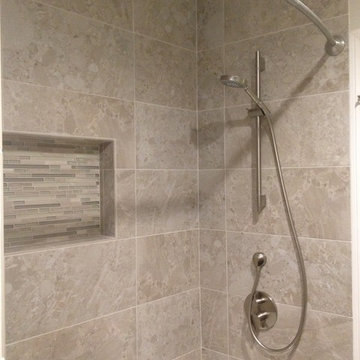
Custom Surface Solutions - Owner Craig Thompson (512) 430-1215. This project shows a remodeled master bathroom with 12" x 24" tile on a vertical offset pattern used on the walls and floors. Includes glass mosaic accent band and shower box, and Fantasy Brown marble knee wall top and seat surface.

 Sklar Studios
Continuing the concrete-look porcelain tile throughout the home gives it a nice, clean consistency and appeal. Carrying the tile from floor to walls while accenting the tub/ shower wall with simple, yet interesting mosaic makes the space playful yet sophisticated. The walnut vanity gives a pop of warmth to the space and creates balance. Having good tile installers is a MUST especially when renovating a older home where none of the walls are straight and wanting a clean modern look.
Chris Haver Photography
Find the right local pro for your project
 Custom Surface Solutions

Custom Surface Solutions - Owner Craig Thompson (512) 430-1215. This project shows a remodeled master bathroom with 12" x 24" tile on a vertical offset pattern used on the walls and floors. Includes glass mosaic accent band and shower box, and Fantasy Brown marble knee wall top and seat surface.

 McCabe By Design LLC
The original kitchen was designed and built by the original homeowner, needless to say neither design nor building was his profession. Further, the entire house has hydronic tubing in gypcrete for heat which means to utilities (water, ventilation or power) could be brought up through the floor or down from the ceiling except on the the exterior walls.
The current homeowners love to cook and have a seasonal garden that generates a lot of lovely fruits and vegetables for both immediate consumption and preserving, hence, kitchen counter space, two sinks, the induction cooktop and the steam oven were all 'must haves' for both the husband and the wife. The beautiful wood plank porcelain tile floors ensures a slip resistant floor that is sturdy enough to stand up to their three four-legged children.
Utilizing the three existing j-boxes in the ceiling, the cable and rail system combined with the under cabinet light illuminates every corner of this formerly dark kitchen.
The rustic knotty alder cabinetry, wood plank tile floor and the bronze finish hardware/lighting all help to achieve the rustic casual look the homeowners craved.
Photo by A Kitchen That Works LLC
 Kimball Modern Design + Interiors
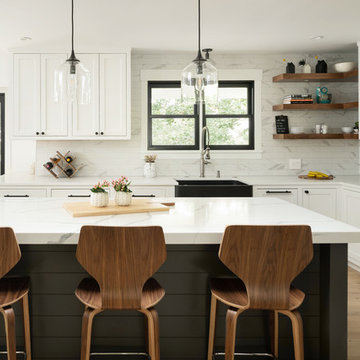
Transitional l-shaped medium tone wood floor open concept kitchen photo in Denver with a farmhouse sink, shaker cabinets, white cabinets, quartz countertops, porcelain backsplash, stainless steel appliances, an island and white countertops
 L/L Design - Build - Furnish
Linda jaramillo, Patrice Bodell
Mid-sized transitional gray tile and porcelain tile porcelain tile bathroom photo in Los Angeles with an undermount sink, shaker cabinets, dark wood cabinets, quartz countertops, a one-piece toilet and gray walls
Mid-sized transitional gray tile and porcelain tile porcelain tile bathroom photo in Los Angeles with an undermount sink, shaker cabinets, dark wood cabinets, quartz countertops, a one-piece toilet and gray walls


 Custom Surface Solutions
Custom Surface Solutions - Owner Craig Thompson (512) 430-1215. This project shows a remodeled master bathroom with 12" x 24" tile on a vertical offset pattern used on the walls and floors. Includes glass mosaic accent band and shower box, and Fantasy Brown marble knee wall top and seat surface.
 place architecture:design

A renovated master bathroom in this mid-century house, created a spa-like atmosphere in this small space. To maintain the clean lines, the mirror and slender shelves were recessed into an new 2x6 wall for additional storage. This enabled the wall hung toilet to be mounted in this 'double' exterior wall without protruding into the space. The horizontal lines of the custom teak vanity + recessed shelves work seamlessly with the monolithic vanity top.
Tom Holdsworth Photography
 Collins DuPont Design Group
Designers: Kim Collins & Alina Dolan
General Contractor & Cabinetry: Thomas Riley Artisans' Guild
Photography: Lori Hamilton

Example of a small trendy porcelain tile and gray floor bathroom design in Miami with flat-panel cabinets, multicolored walls, an undermount sink, granite countertops, beige countertops and medium tone wood cabinets
Example of a small trendy porcelain tile and gray floor bathroom design in Miami with flat-panel cabinets, multicolored walls, an undermount sink, granite countertops, beige countertops and medium tone wood cabinets
 Borges + Associates Architects

Living room - huge contemporary open concept porcelain tile and beige floor living room idea in Miami with gray walls, a wall-mounted tv and no fireplace

 Nathan Taylor for Obelisk Home
Photos by Jeremy Mason McGraw
Inspiration for a large transitional home design remodel in Other
Inspiration for a large transitional home design remodel in Other
 3rd Street Custom Homes

Alcove shower - mid-sized contemporary 3/4 white tile and porcelain tile black floor, single-sink and ceramic tile alcove shower idea in Dallas with flat-panel cabinets, medium tone wood cabinets, a two-piece toilet, a vessel sink, a hinged shower door, white countertops, a floating vanity and white walls

 Ceramic Tile Design
[Stone Box Tea Sand 6"x36"]
Escape to a luxurious retreat that is right in your backyard with beautiful tile from Ceramic Tile Design.
CTD is a family owned business with a showroom and warehouse in both San Rafael and San Francisco.
Our showrooms are staffed with talented teams of Design Consultants. Whether you already know exactly what you want or have no knowledge of what's possible we can help your project exceed your expectations. To achieve this we stock the best Italian porcelain lines in a variety of styles and work with the most creative American art tile companies to set your project apart from the rest.
Our warehouses not only provide a safe place for your order to arrive but also stock a complete array of all the setting materials your contractor will need to complete your project saving him time and you, money. The warehouse staff is knowledgeable and friendly to help make sure your project goes smoothly.
 Paula McDonald Design Build & Interiors

This concealed custom pet area keeps the cat's accessories out of sight, kitty litter box and all.
Open concept kitchen - mid-sized contemporary galley porcelain tile open concept kitchen idea in New York with a double-bowl sink, flat-panel cabinets, white cabinets, quartzite countertops, white backsplash, stainless steel appliances, a peninsula and stone tile backsplash
Open concept kitchen - mid-sized contemporary galley porcelain tile open concept kitchen idea in New York with a double-bowl sink, flat-panel cabinets, white cabinets, quartzite countertops, white backsplash, stainless steel appliances, a peninsula and stone tile backsplash
 Next Stage Design + Build
Designer: Charlotte Tully LEED Green Assoc., UDCP
Photographer: CasaMokio (Nate Lewis)
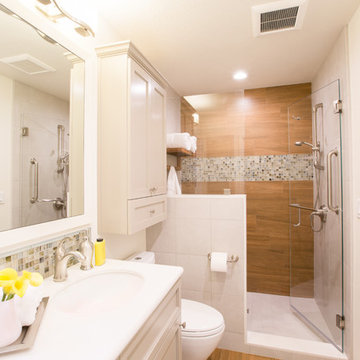
Attention was given to coordinate the Master bathroom with other spaces in the home while speaking to the husband’s leaning in contemporary aesthetics. Being that cherry wood appeared in nearby rooms, this material was integrated into the remodeled space uniquely as a durable porcelain tile. This tile was installed as flooring in addition to facing the shower focal wall. A crisp, white engineered quartz was not only used as a countertop, but also caps the curb, pony wall, and interior of the shampoo niche to minimize pesky grout lines.
2014 NARI META Platinum Award: Sunnyvale Bathroom Remodel

Mid-sized mountain style master brown tile and porcelain tile porcelain tile and brown floor alcove shower photo in Denver with shaker cabinets, beige cabinets, beige walls, an undermount sink, quartz countertops, a hinged shower door and brown countertops

Sponsored
Columbus, OH

Hope Restoration & General Contracting
Columbus Design-Build, Kitchen & Bath Remodeling, Historic Renovations
 Jewel Box Homes NW
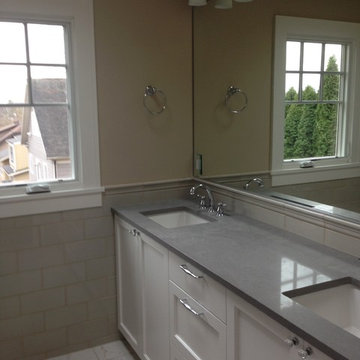
Master bath addition to small 1928 home. Grey quartz countertop, 4”x 8” ceramic subway tile wainscot and backsplash, 12”x 12” porcelain floor tiles, white porcelain fired sinks, chrome fixtures and door pulls with glass drawer knobs.
 SNC Construction & Home Improvements INC.
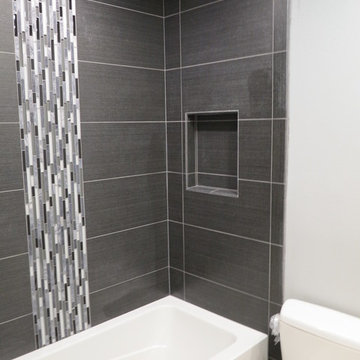
Inspiration for a small contemporary 3/4 black tile and porcelain tile porcelain tile bathroom remodel in Los Angeles with a two-piece toilet and white walls
 Metropolitan Cabinets & Countertops

White custom cabinets
Cambria Brittanicca countertops
Eat-in kitchen - transitional u-shaped medium tone wood floor and brown floor eat-in kitchen idea in Boston with white cabinets, quartz countertops, blue backsplash, porcelain backsplash, stainless steel appliances, an island, gray countertops, an undermount sink and shaker cabinets
Eat-in kitchen - transitional u-shaped medium tone wood floor and brown floor eat-in kitchen idea in Boston with white cabinets, quartz countertops, blue backsplash, porcelain backsplash, stainless steel appliances, an island, gray countertops, an undermount sink and shaker cabinets
5