
Search results for "Porn sites" in Home Design Ideas

 Silver Maple Construction LLC
Photography by Susan Teare • www.susanteare.com
Inspiration for a huge contemporary l-shaped slate floor eat-in kitchen remodel in Burlington with a farmhouse sink, raised-panel cabinets, white cabinets, marble countertops, yellow backsplash, ceramic backsplash, stainless steel appliances and an island
Inspiration for a huge contemporary l-shaped slate floor eat-in kitchen remodel in Burlington with a farmhouse sink, raised-panel cabinets, white cabinets, marble countertops, yellow backsplash, ceramic backsplash, stainless steel appliances and an island

 Interiors by Mary Susan
Inspiration for a transitional enclosed dining room remodel in Chicago with gray walls


Find the right local pro for your project





 0932
09322B is at once a tranquil art gallery and a comfortable residence; white walls as a simple canvas that bears the quiet sophistication of hovering sculptures and framed compositions of brushstrokes and purposeful blots. Exposed structural concrete and sliding panels of timber begin to define the ephemeral lightness and contain the sideboard that complements the living space, just as the bay windows frame the dynamic mountainous scenes beyond. Natural light afforded by the bays begins to change in timbre and so the sculptural shadows begin to dance to the soft bending pentatonic melodies by the lady of the house - the artiste in residence. - www.0932.am
Type . Residential
Location . Hong Kong
Floor Area . 1,195 SQ FT
Year of Completion . 2014
Collaboration . Oval Design Limited (HK)
Photo Credit . David Chan & Dennis Lim
Text Credit . Pamela Lim
Interior . Oval Design Limited (HK) / 0932 Design Consultants
www.0932.am

 GHO Homes
Inspiration for a guest ceramic tile bedroom remodel in Miami with multicolored walls and no fireplace

 Traditions In Tile At Brier Creek
Pell Street Studio
Wake and Orange County's Premier Tile and Stone Showroom
Best of Houzz
Inspiration for a contemporary kitchen remodel in Raleigh
Inspiration for a contemporary kitchen remodel in Raleigh


 Millworks Construction Services, LLC

A beautiful custom built duplex built with a view of Winter Park Ski Resort. A spacious two-story home with rustic design expected in a Colorado home, but with a pop of color to give the home some rhythm.


 Specialized Spaces, Inc.
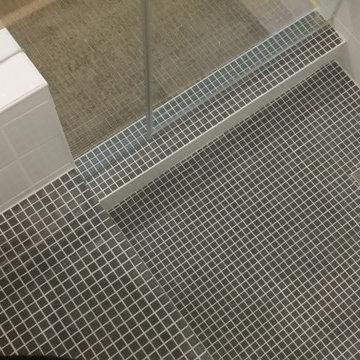
The grey tile on the floor and up and over the seating bench provides a nice contrast to the white tile
Example of a mid-sized transitional bathroom design
Example of a mid-sized transitional bathroom design
 5 Star Builders, LLC
5 Star Builders, LLC
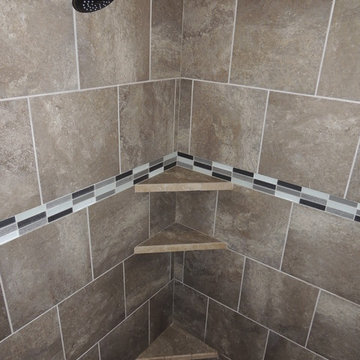
Example of a mid-sized classic master brown tile and ceramic tile ceramic tile alcove bathtub design in Oklahoma City with raised-panel cabinets, dark wood cabinets, gray walls, an undermount sink and quartz countertops
Example of a mid-sized classic master brown tile and ceramic tile ceramic tile alcove bathtub design in Oklahoma City with raised-panel cabinets, dark wood cabinets, gray walls, an undermount sink and quartz countertops

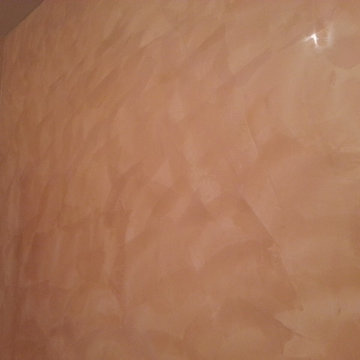
 MGPAINTING CORP
Give your room or business a sophisticated style by applying a Venetian plaster technique to the walls.

 Talmadge Construction, Inc.
The kitchen island includes details like this one along the base of the island. The blue cabinetry features a distressed finish that adds character and charm to this kitchen.

 Carlos Avila ConE
Jardin Real seis-cinco-nueve by Con E (2014)
Modern House
Fotografía: CA3
Inspiration for a modern bathroom remodel in Mexico City
Inspiration for a modern bathroom remodel in Mexico City

 Made New Home Services, LLC
Newly Finished Basement. Added a movie tiered movie theatre room, office, living space and a conforming bedroom.
Large trendy look-out vinyl floor and beige floor basement photo in Kansas City with a home theater, white walls, a hanging fireplace and a plaster fireplace
Large trendy look-out vinyl floor and beige floor basement photo in Kansas City with a home theater, white walls, a hanging fireplace and a plaster fireplace
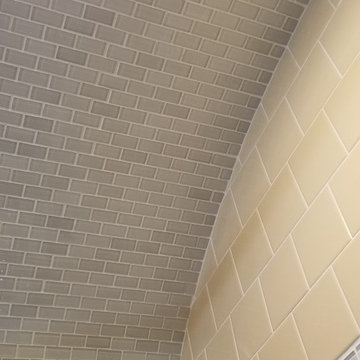
 Memories Restored, Inc
This historic home was built in the early 1900's. The original lighting fixtures were Art Nouveau in style. The house has several arches carried throughout, including over the tub shower, front entry door & entry. The bathroom has built in cabinetry just inside the door from the living area & a door from master bedroom. All woodwork was prepped & freshly painted. Original tub had been reglazed once & had failed, so tub had to be replaced. Shower liner was removed & walls & shower ceiling were tiled. The tile was continued as a wainscoting around the bathroom. New vanity was installed to replace the one from the 1960's. Anaglypta wallcovering was used on ceiling. Luxury vinyl plank was used for flooring. The beautiful arch over the tub was highlighted with glass mosaic tile.

16