
Search results for "Pornhub industry relevant" in Home Design Ideas
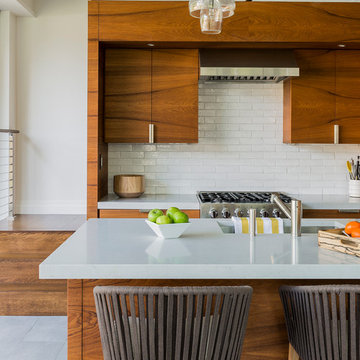
 LDa Architecture & Interiors
Michael J. Lee
Inspiration for a contemporary kitchen remodel in Boston with flat-panel cabinets, medium tone wood cabinets, white backsplash, subway tile backsplash and stainless steel appliances
Inspiration for a contemporary kitchen remodel in Boston with flat-panel cabinets, medium tone wood cabinets, white backsplash, subway tile backsplash and stainless steel appliances

 James Glover Home, Inc.
Allen Carrasco
Inspiration for a contemporary beige floor great room remodel in Orange County with beige walls
Inspiration for a contemporary beige floor great room remodel in Orange County with beige walls

Bedroom - mid-sized eclectic master medium tone wood floor and brown floor bedroom idea in Austin with multicolored walls
Find the right local pro for your project
 Cassie Daughtrey Realogics Sotheby's Realty
Cory Holland

Deck - small coastal backyard deck idea in Seattle
Deck - small coastal backyard deck idea in Seattle
 TR Building
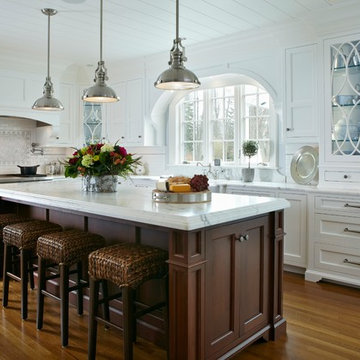
Designed by Judi Stoogenke, this elegant and sophisticated kitchen has a traditional feel, yet appears fresh and relevant to today's design esthetic.
 Davida's Kitchen & Tiles

Living room - large contemporary formal and open concept light wood floor and beige floor living room idea in DC Metro with white walls, a standard fireplace, a wood fireplace surround and no tv

Sponsored
Sunbury, OH

J.Holderby - Renovations
Franklin County's Leading General Contractors - 2X Best of Houzz!


 Berglund Architects
Ric Stovall
Example of a huge mountain style three-story mixed siding duplex exterior design in Denver with a shed roof and a metal roof
Example of a huge mountain style three-story mixed siding duplex exterior design in Denver with a shed roof and a metal roof

 Apartment Rehab NYC
Inspiration for a small industrial l-shaped laminate floor and gray floor eat-in kitchen remodel in New York with an undermount sink, shaker cabinets, white cabinets, red backsplash, brick backsplash, stainless steel appliances, gray countertops and a peninsula



 Urbana Design Studio
A uniquely designed butlers pantry that houses two large pantries, the refrigerator, a broom closet and long countertop/workspace.
Kate Falconer Photography

 Cummings Architecture + Interiors
With expansive fields and beautiful farmland surrounding it, this historic farmhouse celebrates these views with floor-to-ceiling windows from the kitchen and sitting area. Originally constructed in the late 1700’s, the main house is connected to the barn by a new addition, housing a master bedroom suite and new two-car garage with carriage doors. We kept and restored all of the home’s existing historic single-pane windows, which complement its historic character. On the exterior, a combination of shingles and clapboard siding were continued from the barn and through the new addition.

Sponsored
Sunbury, OH
J.Holderby - Renovations
Franklin County's Leading General Contractors - 2X Best of Houzz!
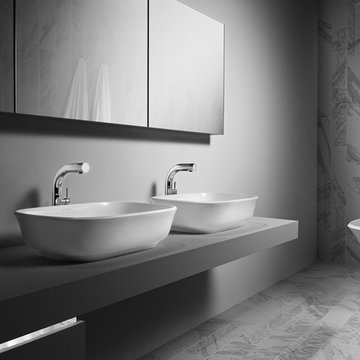
 Meneghello Paolelli Associati
Amiata is the perfect synthesis of the union of an industrial company specialised in working volcanic stone and an Italian studio of product design that has origins in the territory of the Etruscans, the slopes of Monte Amiata where for more than a century bathing rituals and its design is an integral part of the local culture.
The design of collection Amiata has a hint of neo-clacisism that is relevant in the ancient context but at the same time is expressed with maximum simplicity of contemporary design accompanied with simple soft lines that recall ancient style. A shot was given for a new life of aged taste and concepts while working on the timeless project which is both simple and elegant and more importantly perfeclty adapting to classic or cantemporary environment with a tasteful tone of never being loud or excessive.

 Custom Design/Build, Inc.
1950s freestanding desk carpeted and brown floor study room photo in Detroit with beige walls
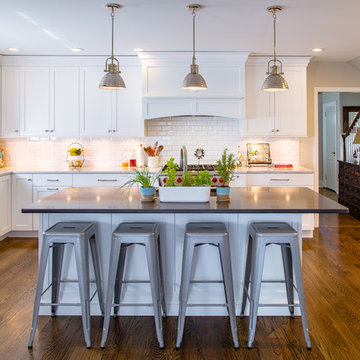
 Five Star Kitchens
A crisp and clean kitchen with contemporary lines brings a lot of light to this space.
Large trendy l-shaped dark wood floor open concept kitchen photo in New York with an undermount sink, white cabinets, white backsplash, subway tile backsplash, stainless steel appliances and an island
Large trendy l-shaped dark wood floor open concept kitchen photo in New York with an undermount sink, white cabinets, white backsplash, subway tile backsplash, stainless steel appliances and an island

 Corine Maggio Design
This adorable beach cottage is in the heart of the village of La Jolla in San Diego. The goals were to brighten up the space and be the perfect beach get-away for the client whose permanent residence is in Arizona. Some of the ways we achieved the goals was to place an extra high custom board and batten in the great room and by refinishing the kitchen cabinets (which were in excellent shape) white. We created interest through extreme proportions and contrast. Though there are a lot of white elements, they are all offset by a smaller portion of very dark elements. We also played with texture and pattern through wallpaper, natural reclaimed wood elements and rugs. This was all kept in balance by using a simplified color palate minimal layering.
I am so grateful for this client as they were extremely trusting and open to ideas. To see what the space looked like before the remodel you can go to the gallery page of the website www.cmnaturaldesigns.com
Photography by: Chipper Hatter

Sponsored
Fredericksburg, OH

High Point Cabinets
Columbus' Experienced Custom Cabinet Builder | 4x Best of Houzz Winner

 Jaeger Kitchens, NJ
DEBBIE KERR, CKD
Jaeger Lumber Kitchen
Division Manager
Debbie is a CKD (Certified Kitchen Designer) with over 18 years of industry related experience, working with both homeowners & remodelers on all types of projects. There is no project to small, or too big, for Debbie. Her organized and calming approach to the entire process helps put her clients at ease…and her repeat & referral business confirms that! Working creatively 'outside of the box' with both the contractor and homeowner….expectations are usually exceeded! In 2006, Debbie was promoted as the Kitchen Division manager for Jaeger Lumber. During that time, and with an eye towards providing the most current & relevant products in the industry, Debbie added two new cabinetry lines, multiple countertop manufacturers and expanded the cabinetry hardware selections. By attending the annual Kitchen & Bath Industry Show (KBIS), she is able to stay in-sync with industry trends. Debbie's educational background includes a Master's Certificate in Project Management, a MBA in Finance & Bachelor's degree in Marketing from Lehigh University.
Debbie is currently the President for the Northern New Jersey Chapter of the NKBA (National Kitchen & Bath Association). Debbie has also held multiple positions on the local NKBA board including 5 years as the Chapter Treasurer, 4 years as the VP of Government Relations, Chapter Secretary, and 3 years as Chapter Representative. She was also a member of the NKBA National Finance Committee and National Recruitment Committee. She has co-chaired the NKBA annual golf scholarship outing for 5 years. Debbie lives with her husband & son in Oldwick, NJ.
Debbie has been selected for the 2017 Mansion in May Designer Showcase at ALNWICK Hall ~ THE ABBEY in Morris Township, NJ
.2014 NKBA Design Winner - for her Farmhouse Kitchen Design - Congratulations Debbie!
 Peter Salerno Inc
Peter Rymwid

Inspiration for a large transitional l-shaped travertine floor eat-in kitchen remodel in New York with an undermount sink, recessed-panel cabinets, soapstone countertops, beige backsplash, stainless steel appliances and white walls
Inspiration for a large transitional l-shaped travertine floor eat-in kitchen remodel in New York with an undermount sink, recessed-panel cabinets, soapstone countertops, beige backsplash, stainless steel appliances and white walls

2