
Search results for "Port star" in Home Design Ideas

 ForTech Solutions
Inspiration for a mediterranean beige floor dedicated laundry room remodel in Los Angeles with raised-panel cabinets, medium tone wood cabinets, multicolored walls and a side-by-side washer/dryer


 Grounded Homes
Contemporary Coastal Lounge
Design: Three Salt Design Co.
Build: UC Custom Homes
Photo: Chad Mellon
Inspiration for a mid-sized coastal open concept medium tone wood floor and brown floor living room remodel in Los Angeles with a bar, white walls, a standard fireplace and a stone fireplace
Inspiration for a mid-sized coastal open concept medium tone wood floor and brown floor living room remodel in Los Angeles with a bar, white walls, a standard fireplace and a stone fireplace
Find the right local pro for your project
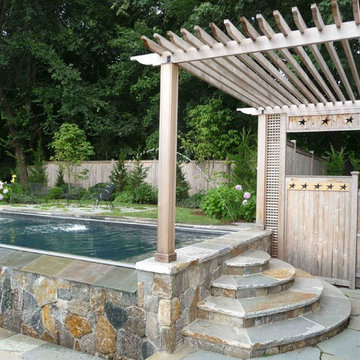
 Christensen Landscape Services
Example of a beach style backyard rectangular and stone pool fountain design in Bridgeport
 Jack Calderone

Under the stairs, I built a shed for storing yard tools and other supplies. Space was limited so I designed it to wrap around under the stair landing as well. The door of the shed also includes built-in shelves for even more storage.
 Garman Builders Inc.

The Master Bedroom in the Abigail model at 6443 Moline Lane, Harrisburg in Old Iron Estates. Photo Credit: Justin Tearney
Large country master carpeted bedroom photo with beige walls
Large country master carpeted bedroom photo with beige walls


Sponsored
Columbus, OH
Free consultation for landscape design!

Peabody Landscape Group
Columbus' Reliable Landscape Design & Contracting
 TATCOR DESIGN BUILD

Pull up the driveway and safely park your car inside this country-style carport. Steel columns, with stone and cedar bases, hold up the protective roof. Inside the carport, the ceiling is vaulted thanks to scissor trusses and recessed lighting was added for clear vision when it is dark out.
 Joan Heaton Architects
Jim Westpahlen

Example of a mid-sized minimalist porcelain tile and gray floor foyer design in Burlington with gray walls and a light wood front door
Example of a mid-sized minimalist porcelain tile and gray floor foyer design in Burlington with gray walls and a light wood front door
 Ash Creek Photo
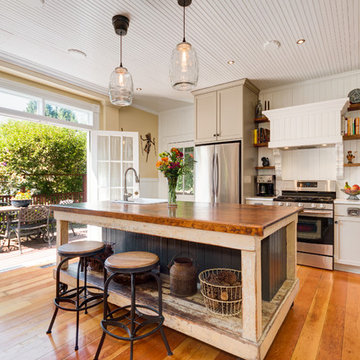
Farmhouse medium tone wood floor kitchen photo in Portland with a drop-in sink, recessed-panel cabinets, white cabinets, white backsplash, stainless steel appliances and an island
 Emerald Coast Real Estate Photography
©Erin Parker, Emerald Coast Real Estate Photography, LLC

Inspiration for a coastal medium tone wood floor bedroom remodel in Miami with white walls and no fireplace
Inspiration for a coastal medium tone wood floor bedroom remodel in Miami with white walls and no fireplace

 Lindye Galloway Interiors
Jasmine Star
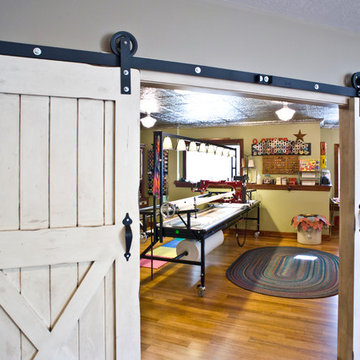

Mid-sized 1960s light wood floor study room photo in Orange County with blue walls and no fireplace
Mid-sized 1960s light wood floor study room photo in Orange County with blue walls and no fireplace
Sponsored
Columbus, OH
Free consultation for landscape design!
Peabody Landscape Group
Columbus' Reliable Landscape Design & Contracting

 Studio McGee
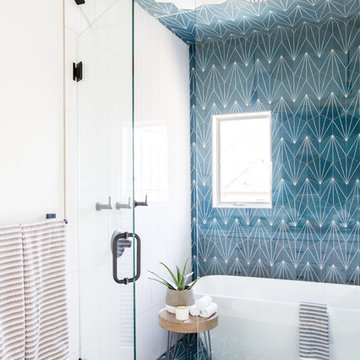
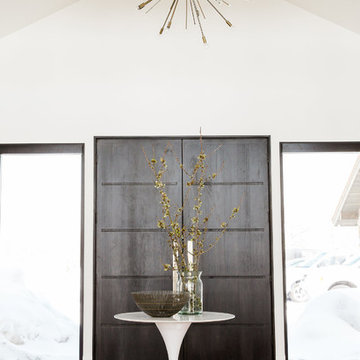
Shop the Look, See the Photo Tour here: https://www.studio-mcgee.com/studioblog/2016/4/4/modern-mountain-home-tour
Watch the Webisode: https://www.youtube.com/watch?v=JtwvqrNPjhU
Travis J Photography
 Lindsay Pincus Design
Lauren Anderson
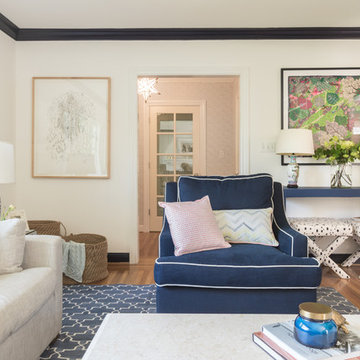
Mid-sized transitional enclosed light wood floor and beige floor living room photo in San Francisco with a music area, white walls, a standard fireplace, a tile fireplace and a media wall
Mid-sized transitional enclosed light wood floor and beige floor living room photo in San Francisco with a music area, white walls, a standard fireplace, a tile fireplace and a media wall

Sponsored
Columbus, OH

Hope Restoration & General Contracting
Columbus Design-Build, Kitchen & Bath Remodeling, Historic Renovations

 JRP Design & Remodel
Our clients wanted the ultimate modern farmhouse custom dream home. They found property in the Santa Rosa Valley with an existing house on 3 ½ acres. They could envision a new home with a pool, a barn, and a place to raise horses. JRP and the clients went all in, sparing no expense. Thus, the old house was demolished and the couple’s dream home began to come to fruition.
The result is a simple, contemporary layout with ample light thanks to the open floor plan. When it comes to a modern farmhouse aesthetic, it’s all about neutral hues, wood accents, and furniture with clean lines. Every room is thoughtfully crafted with its own personality. Yet still reflects a bit of that farmhouse charm.
Their considerable-sized kitchen is a union of rustic warmth and industrial simplicity. The all-white shaker cabinetry and subway backsplash light up the room. All white everything complimented by warm wood flooring and matte black fixtures. The stunning custom Raw Urth reclaimed steel hood is also a star focal point in this gorgeous space. Not to mention the wet bar area with its unique open shelves above not one, but two integrated wine chillers. It’s also thoughtfully positioned next to the large pantry with a farmhouse style staple: a sliding barn door.
The master bathroom is relaxation at its finest. Monochromatic colors and a pop of pattern on the floor lend a fashionable look to this private retreat. Matte black finishes stand out against a stark white backsplash, complement charcoal veins in the marble looking countertop, and is cohesive with the entire look. The matte black shower units really add a dramatic finish to this luxurious large walk-in shower.
Photographer: Andrew - OpenHouse VC
 User
Userle photo shoppe
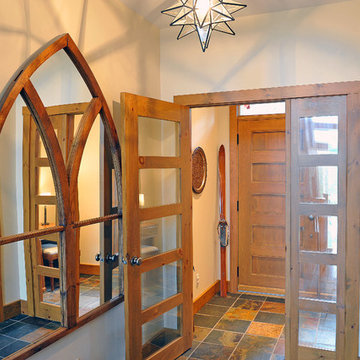
Elegant slate floor front door photo in Montreal with white walls and a medium wood front door
Elegant slate floor front door photo in Montreal with white walls and a medium wood front door
 Danze & Davis Architects, Inc.
Ana Swanson

Inspiration for a mid-sized modern built-in desk medium tone wood floor study room remodel in Austin with gray walls
Inspiration for a mid-sized modern built-in desk medium tone wood floor study room remodel in Austin with gray walls
10