
Search results for "Port star" in Home Design Ideas
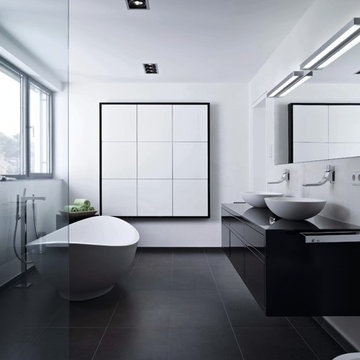
 Leicht Hallandale Beach
LEICHT, www.leichtFL.com, www.leicht.com, http://www.leicht.com/en-us/find-a-showroom/ , Michael Schnell
Program 01: AVANCE-FG / FG 120 frosty white
Program 02: AVANCE-FG/FG 277 black
Handle: 888.413, 777.000
Countertop: Granite, color: star galaxy, polished 6 cm or 2 cm
Sink: Blanco, model: Blancoclaron
Faucet: Dornbracht, model: Elio
Electrical appliances: Miele/ Bosch/ Gutmann
 Jim Schmid Photography
Jim Schmid Photography
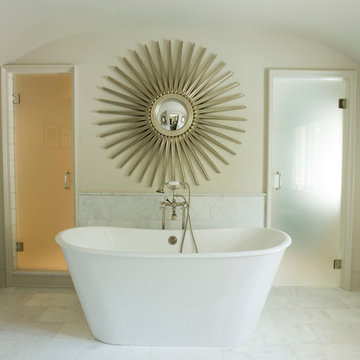
Freestanding bathtub - contemporary freestanding bathtub idea in Charlotte with beige walls
Freestanding bathtub - contemporary freestanding bathtub idea in Charlotte with beige walls
 Ideo Architects
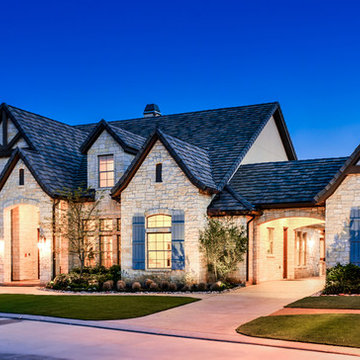
The Calais - French Hill Country
4,101 living SF
4 bedrooms; 4.5 baths
2-story with master down
With large game room and oversized storage on second floor
2 car garage toward back and 1-car garage with porte cochere at front
Builder:
Find the right local pro for your project

 Zelaya Properties LLC
We used: Custom cherry cabinetry in Arts & Crafts Shaker style by Kabinart in Boulder and Espresso stains. Liberty Hardware Venetian bronze 1-1/2" cabinet knobs. KitchenAid Architect II Series 22 CF counter-depth French door refrigerator. KitchenAid Architect Series II 27" convection single wall oven. KitchenAid 36" 6-burner dual fuel freestanding commercial-style range. KitchenAid Architect II Series 24" dishwasher. Sharp Insight Pro Series 24" built-in microwave drawer (Model #KB6524PS). Crystorama Solaris 12" wide pendant lights in English bronze. Granite countertops in Brown Fantasy. 3"x6" polished marble backsplash.
Paint colors:
Walls: Glidden Silver Cloud 30YY 63/024
Ceilings/Trims/Doors: Glidden Swan White GLC23
Robert B. Narod Photography

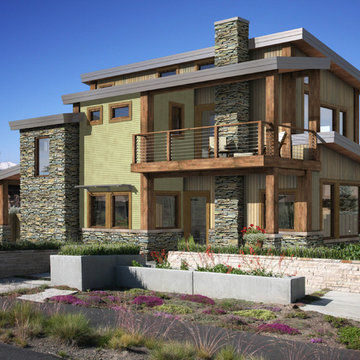
 Point Zero Homes
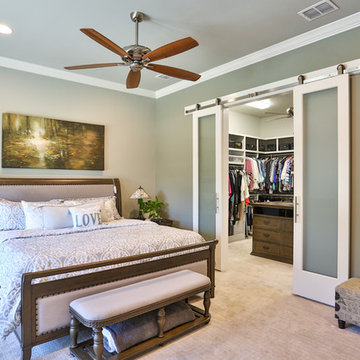
The West Port utilizes creative angles to create movement within the design concept. Outdoor spaces are blended into the overall layout, adding additional space for entertaining or enjoying the neighborhood. -Copyright Point Zero Homes


Sponsored
Columbus, OH
Free consultation for landscape design!

Peabody Landscape Group
Franklin County's Reliable Landscape Design & Contracting
 Jennifer Hoey Interior Design
Alpinfoto Photography

Cottage l-shaped dark wood floor kitchen photo in Boise with an undermount sink, glass-front cabinets, stainless steel appliances and an island
Cottage l-shaped dark wood floor kitchen photo in Boise with an undermount sink, glass-front cabinets, stainless steel appliances and an island
 Noble Architects, LLC

The built-in cabinetry at this secondary entrance provides a coat closet, bench, and additional pantry storage for the nearby kitchen.
Photography: Garett + Carrie Buell of Studiobuell/ studiobuell.com
 Bohannon Design Team
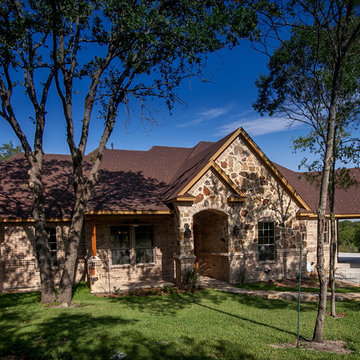
We couldn't be happier with the interesting and beautiful lines created by this unique angled floor plan. The builder, Frank Shelton, masterfully pulled off the nuances of the complicated roof plan, and the final result is something we are all very proud of.
 Anthony Wilder Design/Build, Inc.

We designed a three season room with removable window/screens and a large sliding screen door. The Walnut matte rectified field tile floors are heated, We included an outdoor TV, ceiling fans and a linear fireplace insert with star Fyre glass. Outside, we created a seating area around a fire pit and fountain water feature, as well as a new patio for grilling.

 Ideo Architects
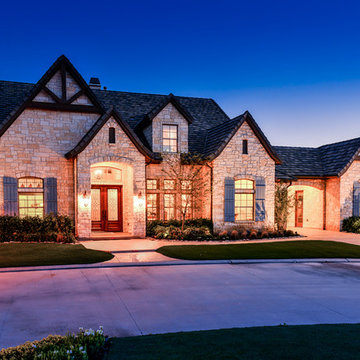
The Calais - French Hill Country
4,101 living SF
4 bedrooms; 4.5 baths
2-story with master down
With large game room and oversized storage on second floor
2 car garage toward back and 1-car garage with porte cochere at front
Builder:

Sponsored
Columbus, OH

Hope Restoration & General Contracting
Columbus Design-Build, Kitchen & Bath Remodeling, Historic Renovations
 Marcelle Guilbeau Interior Design

Inspiration for an eclectic entryway remodel in Nashville with a black front door

 S.J. Janis Company, Inc.
After the mud room addition, the dogs have their own personal bowls and a customized washing area for when they come in from outside.
Plato Prelude cabinets provide plenty of cabinet space for dog food and other items. One golden retriever and four flat coated retrievers = a lot of food storage needs!
Porcelain fired earth ceramics 18" field tile was installed for a durable floor. An LG Hi-Macs Volcanics Solid Surface material was used on the counter tops featuring built-in food bowls.
Hooks were conveniently added for hanging leashes by the door. As if this was not enough, the dogs can exit the mud room and run into the fenced backyard with their own in-ground pool!
The dogs love the new amenities but the homeowners have a spectacular kitchen, improved dining/coffee experience, an efficient flow from the kitchen to the backyard, and functional designs to make their life easier.
 Earthwise Windows and Doors
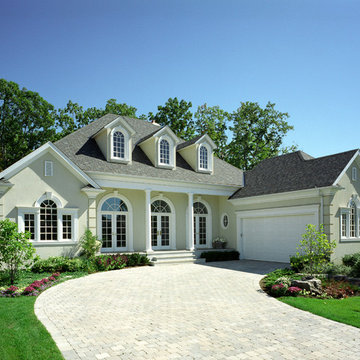
This is a classic, elegant stucco home where the windows are central to the home's exterior design.
Transitional exterior home photo in Cincinnati
Transitional exterior home photo in Cincinnati
 Ideo Architects
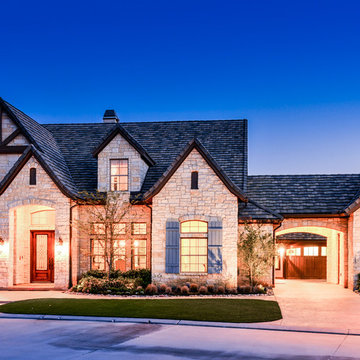
The Calais - French Hill Country
4,101 living SF
4 bedrooms; 4.5 baths
2-story with master down
With large game room and oversized storage on second floor
2 car garage toward back and 1-car garage with porte cochere at front
Builder:
Sponsored
Columbus, OH
Hope Restoration & General Contracting
Columbus Design-Build, Kitchen & Bath Remodeling, Historic Renovations
 Star Furniture
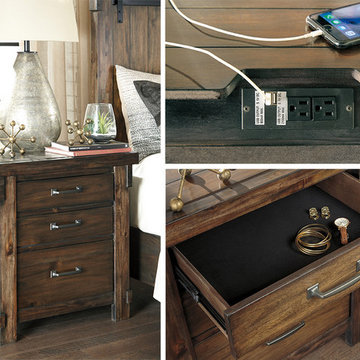
NOTE: Only available at Star's Outlet & Clearance Centers and online.
The Lucas Three Drawer Nightstand opens our eyes to how casually rustic styling and an industrial hip vibe make for one happy marriage. Elements that beautify the collections' chunky, linear profile include through-tenon styling, replicated planking, a high-grain finish rich with tonal variation and a staggered drawer design loaded with interest. What's even more surprising: how such a high-quality designer piece can be so attractively priced.
 Kaplan Thompson Architects
Sandy Agrafiotis
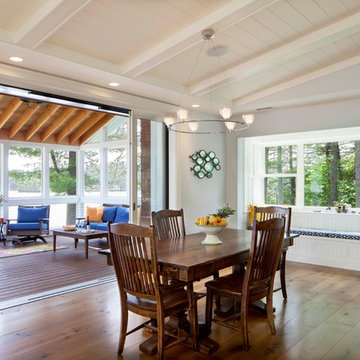
Example of a beach style medium tone wood floor great room design in Portland Maine with gray walls
Example of a beach style medium tone wood floor great room design in Portland Maine with gray walls

11