
Search results for "Portable restrooms" in Home Design Ideas

 Midori Yoshikawa Interior Design, inc
Design styles and functional features with laundry hamper
by Midori Yoshikawa
Small minimalist gray tile and ceramic tile ceramic tile bathroom photo in Seattle with an undermount sink, flat-panel cabinets, gray cabinets, a two-piece toilet and beige walls
Small minimalist gray tile and ceramic tile ceramic tile bathroom photo in Seattle with an undermount sink, flat-panel cabinets, gray cabinets, a two-piece toilet and beige walls

 The Baldwin Architectural Group
Example of a mid-sized cottage dark wood floor and brown floor bathroom design in Atlanta with gray walls

 Made To Order Woodworks LLC
Bedell Photography - http://bedellphoto.smugmug.com/
Inspiration for a mid-sized rustic l-shaped light wood floor eat-in kitchen remodel with a farmhouse sink, beaded inset cabinets, light wood cabinets, wood countertops, stainless steel appliances and no island
Inspiration for a mid-sized rustic l-shaped light wood floor eat-in kitchen remodel with a farmhouse sink, beaded inset cabinets, light wood cabinets, wood countertops, stainless steel appliances and no island
Find the right local pro for your project


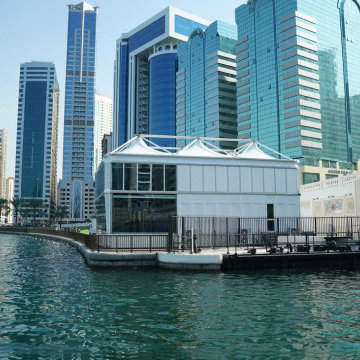
 Bait Al Nokhada Tents Factory
Introducing one of our latest projects for the Sharjah Broadcasting Authority!
We're proud to have provided a unique selection of tents, including our Revolution tent, dome tents, and premium portable restrooms, all tailored to meet the specific operational needs of this project.
At Bait Al Nokhada, we're committed to delivering exceptional quality and service to ensure our clients' success.
https://youtu.be/dYm_VQrGPA8?si=zvvz3f7Aj_2QJ10v


 Aspen Homes
Example of a large mountain style 3/4 multicolored tile and stone tile medium tone wood floor alcove shower design in Seattle with a vessel sink, open cabinets, distressed cabinets, wood countertops, a two-piece toilet and multicolored walls

 GS Construction
Example of a small classic 3/4 white tile and stone tile mosaic tile floor alcove shower design in Chicago with an undermount sink, recessed-panel cabinets, black cabinets, quartzite countertops, a two-piece toilet and gray walls


 Jack Calderone
This bedroom and full bathroom are part of an adventuresome project my wife and I embarked upon to create a complete apartment in the basement of our townhouse. We designed a floor plan that creatively and efficiently used all of the 385-square-foot-space, without sacrificing beauty, comfort or function – and all without breaking the bank! To maximize our budget, we did the work ourselves and added everything from thrift store finds to DIY wall art to bring it all together.
A partial double closet bar adds a little extra space while still leaving room for longer hanging clothes.

 Remodel Masters
Complete 1/2 Bathroom Remodel: Relocation of Water Closet, wallpaper removal, Travertine Tile Floor & Vessel Sink
Small mountain style multicolored tile and stone tile travertine floor bathroom photo in Kansas City with a vessel sink, furniture-like cabinets, distressed cabinets, wood countertops and a one-piece toilet
Small mountain style multicolored tile and stone tile travertine floor bathroom photo in Kansas City with a vessel sink, furniture-like cabinets, distressed cabinets, wood countertops and a one-piece toilet

 Carlton Edwards
Photo by David Dietrich.
Carolina Home & Garden Magazine, Summer 2017
Hallway - mid-sized contemporary dark wood floor and brown floor hallway idea in Charlotte with white walls
Hallway - mid-sized contemporary dark wood floor and brown floor hallway idea in Charlotte with white walls

 Lands End Development - Designers & Builders
Corner shower - mid-sized rustic 3/4 metal tile ceramic tile and brown floor corner shower idea in Minneapolis with flat-panel cabinets, medium tone wood cabinets, a two-piece toilet, orange walls, a console sink and white countertops

 Jamaica Cottage Shop Inc
Excerpt via our website ~ "This charming one-room design, with a loft, is a wonderful addition to your backyard (or remote location), as a guest cottage, pool house, workshop, cabana, or artist studio retreat. The loft space allows for added storage of seasonal items and/or a sleeping area."
This design is available as cabin kits (estimated assembly time - 2 people, 40 hours), diy contemporary small home plans ($50), or a custom fully assembled small house.

 User
Inspiration for a small cottage gray tile and ceramic tile ceramic tile bathroom remodel in Boston with blue walls

 RénoDéco etc.
This was an old barn wood lather that we transformed in an unsual towel rack
Bathroom - rustic 3/4 ceramic tile bathroom idea in Montreal with gray walls
Bathroom - rustic 3/4 ceramic tile bathroom idea in Montreal with gray walls
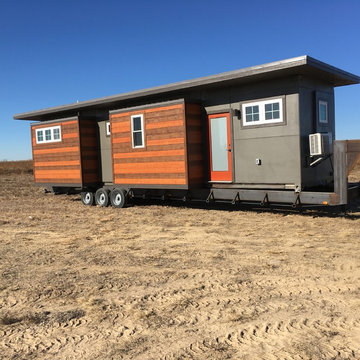
 Sprout Tiny Homes
40' shipping container conversion with bump-outs for bedroom and kitchen #orangedoor
Example of a small minimalist home design design in Denver
Example of a small minimalist home design design in Denver

 Modern-Shed
This 6' by 8' garden shed stores tools and other gardening supplies.
Example of a mid-sized minimalist detached studio / workshop shed design in Sacramento
Example of a mid-sized minimalist detached studio / workshop shed design in Sacramento

 Kuhn Construction, Inc.
Inspiration for a small timeless white tile and mosaic tile porcelain tile and beige floor bathroom remodel in New York with an undermount sink, furniture-like cabinets, dark wood cabinets, marble countertops, a one-piece toilet and blue walls
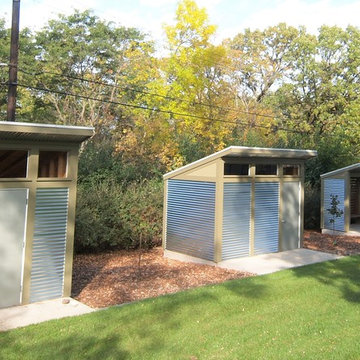
 The Foundation Architects
He Shed (lawn mowers, etc), She Shed (gardening, small tools), and Wee Shed (shelter, bench, fire pit). These sheds were named, tongue in cheek, by the owners. The sheds form a unique backdrop for the owner's mid century modern home.
2