
Search results for "Portland" in Home Design Ideas


 Pahlisch Homes, Inc.
Elegant u-shaped dark wood floor eat-in kitchen photo in Portland with an undermount sink, raised-panel cabinets, white cabinets, beige backsplash, stainless steel appliances and beige walls

 Celeste Lewis Architecture
Sally Painter
Enclosed kitchen - craftsman u-shaped medium tone wood floor enclosed kitchen idea in Portland with a farmhouse sink, recessed-panel cabinets, white cabinets, wood countertops, white backsplash, subway tile backsplash, stainless steel appliances and white walls
Enclosed kitchen - craftsman u-shaped medium tone wood floor enclosed kitchen idea in Portland with a farmhouse sink, recessed-panel cabinets, white cabinets, wood countertops, white backsplash, subway tile backsplash, stainless steel appliances and white walls
Find the right local pro for your project

 The Works
Inspiration for a large transitional galley dark wood floor and brown floor open concept kitchen remodel in Portland with shaker cabinets, white cabinets, gray backsplash, marble backsplash, black appliances, an island and quartz countertops
 Tiffany Home Design
Stephen Tamiesie http://www.tamiesie.com

Open concept kitchen - huge contemporary u-shaped dark wood floor open concept kitchen idea in Portland with a double-bowl sink, flat-panel cabinets, distressed cabinets, quartzite countertops, multicolored backsplash, paneled appliances and two islands
Open concept kitchen - huge contemporary u-shaped dark wood floor open concept kitchen idea in Portland with a double-bowl sink, flat-panel cabinets, distressed cabinets, quartzite countertops, multicolored backsplash, paneled appliances and two islands
 Tiffany Home Design
Stephen Tamiesie http://www.tamiesie.com
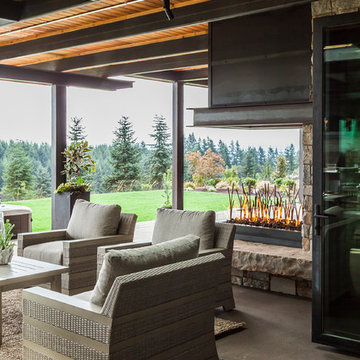
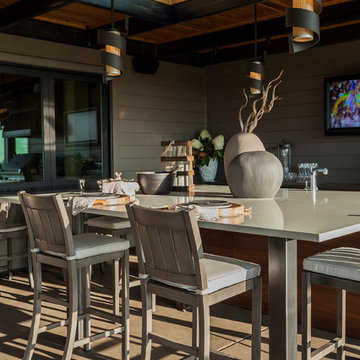
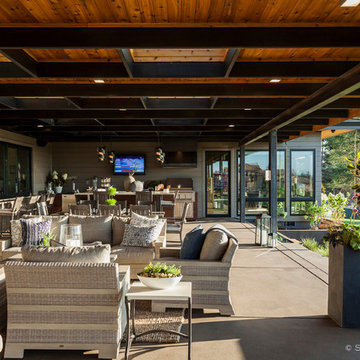
Huge trendy backyard concrete patio photo in Portland with a fire pit and a roof extension
Huge trendy backyard concrete patio photo in Portland with a fire pit and a roof extension
 Tiffany Home Design
Stephen Tamiesie http://www.tamiesie.com
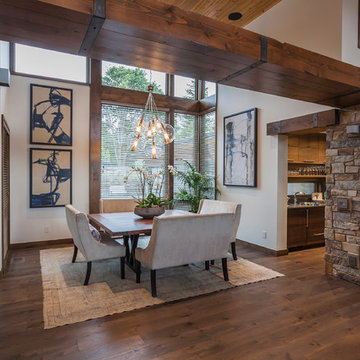
Huge trendy dark wood floor great room photo in Portland with beige walls
Huge trendy dark wood floor great room photo in Portland with beige walls
 Tiffany Home Design
Stephen Tamiesie http://www.tamiesie.com
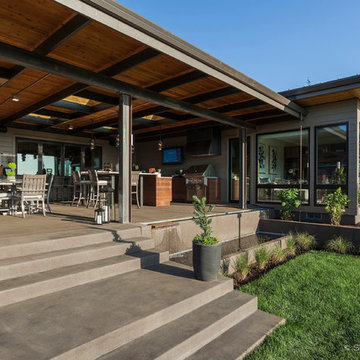
Inspiration for a huge contemporary patio remodel in Portland
Inspiration for a huge contemporary patio remodel in Portland
 Tiffany Home Design
stephen tamiesie
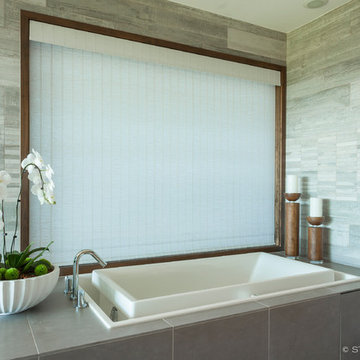
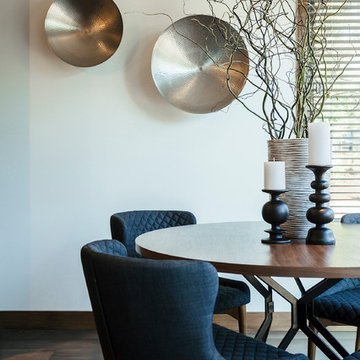
Huge trendy dark wood floor great room photo in Portland with beige walls
Huge trendy dark wood floor great room photo in Portland with beige walls

 R.P. Morrison Builders, Inc.
Example of a transitional formal dark wood floor living room design in Portland Maine with gray walls, a standard fireplace and no tv
 The Works
Inspiration for a mid-sized transitional dark wood floor and brown floor powder room remodel in Portland with white walls and a console sink

 KuDa Photography
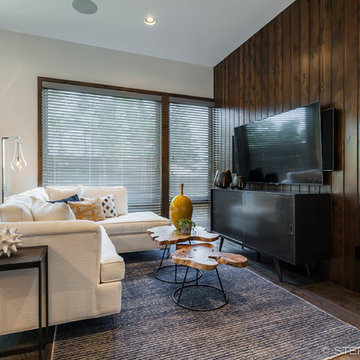
Living room - industrial open concept concrete floor living room idea in Portland with gray walls and a standard fireplace

 User
UserThe original small 2 bedroom dwelling was deconstructed piece by piece, with every element recycled/re-used. The larger, newly built home + studio uses much less energy than the original. In fact, the home and office combined are net zero (the home’s blower door test came in at Passive House levels, though certification was not procured). The transformed home boasts a better functioning layout, increased square footage, and bold accent colors to boot. The multiple level patios book-end the home’s front and rear facades. The added outdoor living with the nearly 13’ sliding doors allows ample natural light into the home. The transom windows create an increased openness with the floor to ceiling glazing. The larger tilt-turn windows throughout the home provide ventilation and open views for the 3-level contemporary home. In addition, the larger overhangs provide increased passive thermal protection from the scattered sunny days. The conglomeration of exterior materials is diverse and playful with dark stained wood, concrete, natural wood finish, and teal horizontal siding. A fearless selection of a bright orange window brings a bold accent to the street-side composition. These elements combined create a dynamic modern design to the inclusive Portland backdrop.

 Don Tankersley & Co.
Photo by Jeremy Bitterman
Photo of a modern partial sun front yard concrete paver garden path in Portland.
Photo of a modern partial sun front yard concrete paver garden path in Portland.
 Pangaea Interior Design, Portland, OR
John Valls Photograph

Trendy formal dark wood floor and brown floor living room photo in Portland with beige walls, a ribbon fireplace, a stone fireplace and no tv
Trendy formal dark wood floor and brown floor living room photo in Portland with beige walls, a ribbon fireplace, a stone fireplace and no tv

12