
Search results for "Portland" in Home Design Ideas

 The Works
Alcove bathtub - mid-sized transitional 3/4 white tile and subway tile mosaic tile floor and white floor alcove bathtub idea in Portland with gray walls, an undermount sink and marble countertops
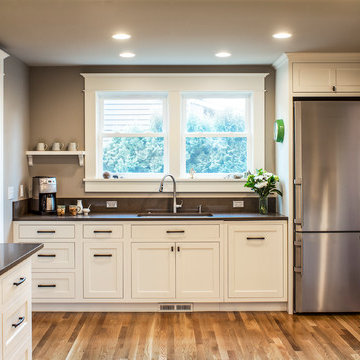
 Craftsman Design and Renovation
Craftsman style house opens up for better connection and more contemporary living. Removing a wall between the kitchen and dinning room and reconfiguring the stair layout allowed for more usable space and better circulation through the home. The double dormer addition upstairs allowed for a true Master Suite, complete with steam shower!
Photo: Pete Eckert
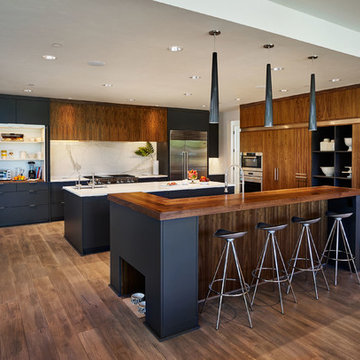

Kitchen - large contemporary dark wood floor kitchen idea in Portland with an undermount sink, flat-panel cabinets, dark wood cabinets, white backsplash, stainless steel appliances and two islands
Find the right local pro for your project

Freestanding bathtub - contemporary white tile freestanding bathtub idea in Portland with flat-panel cabinets, white cabinets and white walls
 Micah Day Construction Inc.
Kuda Photography

Example of a mountain style concrete floor front door design in Portland with brown walls and a glass front door
Example of a mountain style concrete floor front door design in Portland with brown walls and a glass front door
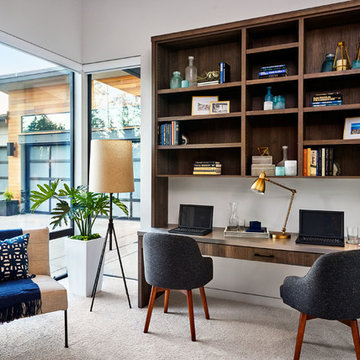
Inspiration for a contemporary built-in desk carpeted study room remodel in Portland with gray walls
 Mountainwood Homes

Large transitional master gray tile porcelain tile and gray floor freestanding bathtub photo in Portland with gray walls and a hinged shower door
 Michelle Rolens - Neil Kelly Design/Build
Open kitchen plan with 2 tier countertop/eating height. Waterfall edge from one cabinet height to eating height and again to floor. Elongated hex tile from Pratt & Larson tile. Caesarstone pure white quartz countertop.

 Cella Architecture
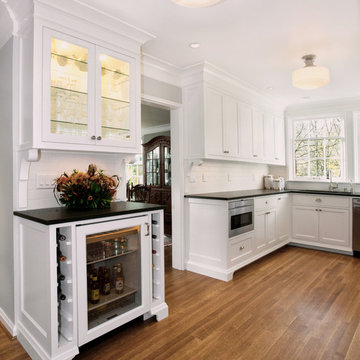
A classic white kitchen to fit a classic old Portland home.
Caitlin Murray - Built.Photo
Example of a small transitional galley medium tone wood floor enclosed kitchen design in Portland with an undermount sink, glass-front cabinets, white cabinets, granite countertops, white backsplash, ceramic backsplash, stainless steel appliances and no island
Example of a small transitional galley medium tone wood floor enclosed kitchen design in Portland with an undermount sink, glass-front cabinets, white cabinets, granite countertops, white backsplash, ceramic backsplash, stainless steel appliances and no island
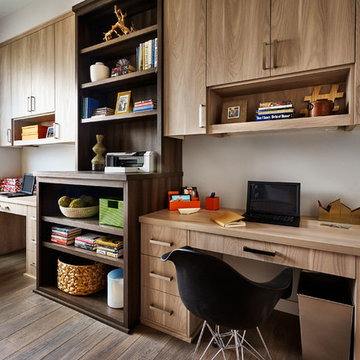
Study room - contemporary built-in desk medium tone wood floor study room idea in Portland with gray walls

 Adapt Interior Design
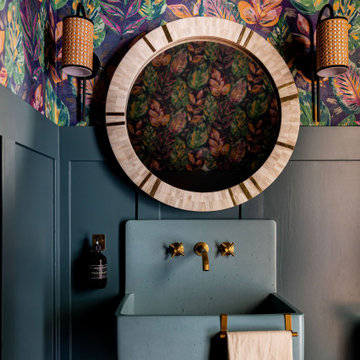
Small transitional kitchen remodel with cement tile floor, under-mount corner sink, green shaker cabinets, quartz countertops, white ceramic backsplash, stainless steel appliances and a paneled hood.
Appliances: Kitchenaid
Cabinet Finishes: White oak and Sherwin Williams "Contented"
Wall Color: Sherwin Williams "Pure White"
Countertop: Pental Quartz "Statuario"
Backsplash: Z Collection "Aurora" Elongated Hex
Floor: Bedrosians "Enchante" Splendid

 Kimberley Bryan
Photo: Kimberley Bryan © 2014 Houzz

Inspiration for an eclectic u-shaped enclosed kitchen remodel in Portland with flat-panel cabinets, medium tone wood cabinets, tile countertops, yellow backsplash, ceramic backsplash, stainless steel appliances and green countertops
Inspiration for an eclectic u-shaped enclosed kitchen remodel in Portland with flat-panel cabinets, medium tone wood cabinets, tile countertops, yellow backsplash, ceramic backsplash, stainless steel appliances and green countertops
 Micah Day Construction Inc.
Kuda Photography

Mountain style master pebble tile floor freestanding bathtub photo in Portland with white cabinets, wood countertops and gray walls
Mountain style master pebble tile floor freestanding bathtub photo in Portland with white cabinets, wood countertops and gray walls
 Webster Wilson Architect
Tim LaBarge
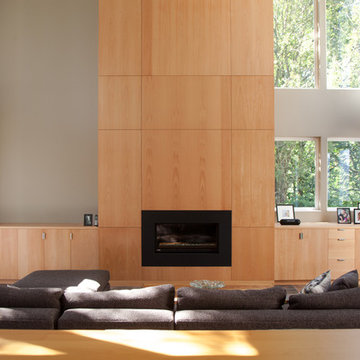
Living room - modern formal living room idea in Portland with beige walls and a ribbon fireplace
Living room - modern formal living room idea in Portland with beige walls and a ribbon fireplace

 Kraft Custom Construction
Built from the ground up on 80 acres outside Dallas, Oregon, this new modern ranch house is a balanced blend of natural and industrial elements. The custom home beautifully combines various materials, unique lines and angles, and attractive finishes throughout. The property owners wanted to create a living space with a strong indoor-outdoor connection. We integrated built-in sky lights, floor-to-ceiling windows and vaulted ceilings to attract ample, natural lighting. The master bathroom is spacious and features an open shower room with soaking tub and natural pebble tiling. There is custom-built cabinetry throughout the home, including extensive closet space, library shelving, and floating side tables in the master bedroom. The home flows easily from one room to the next and features a covered walkway between the garage and house. One of our favorite features in the home is the two-sided fireplace – one side facing the living room and the other facing the outdoor space. In addition to the fireplace, the homeowners can enjoy an outdoor living space including a seating area, in-ground fire pit and soaking tub.
16