
Search results for "Portland" in Home Design Ideas
 Mountainwood Homes

Alder cabinets with an Antique Cherry stain and Carrara marble countertops and backsplash ledge.
Inspiration for a small timeless 3/4 blue tile and ceramic tile ceramic tile, white floor, single-sink and wallpaper alcove shower remodel in Portland with recessed-panel cabinets, dark wood cabinets, a one-piece toilet, blue walls, marble countertops, a hinged shower door, white countertops, a built-in vanity and an undermount sink
Inspiration for a small timeless 3/4 blue tile and ceramic tile ceramic tile, white floor, single-sink and wallpaper alcove shower remodel in Portland with recessed-panel cabinets, dark wood cabinets, a one-piece toilet, blue walls, marble countertops, a hinged shower door, white countertops, a built-in vanity and an undermount sink


Find the right local pro for your project
 Hamish Murray Construction, Inc.
KuDa Photography
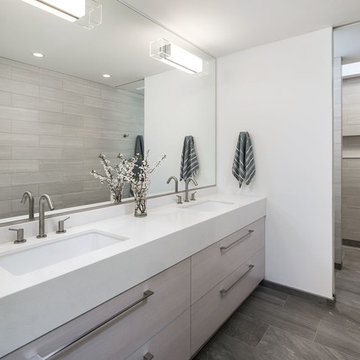
Bathroom - contemporary gray tile bathroom idea in Portland with an undermount sink, flat-panel cabinets, gray cabinets and white walls
Bathroom - contemporary gray tile bathroom idea in Portland with an undermount sink, flat-panel cabinets, gray cabinets and white walls

Large elegant u-shaped medium tone wood floor and brown floor kitchen photo in Portland with an undermount sink, white cabinets, quartz countertops, gray backsplash, glass tile backsplash, stainless steel appliances, an island and shaker cabinets
 Deborah Leamann
Tom Grimes
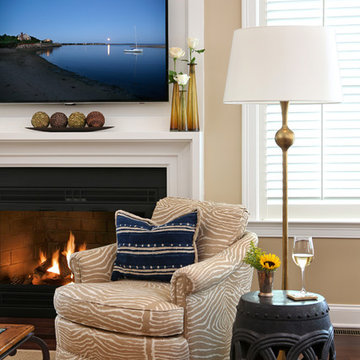
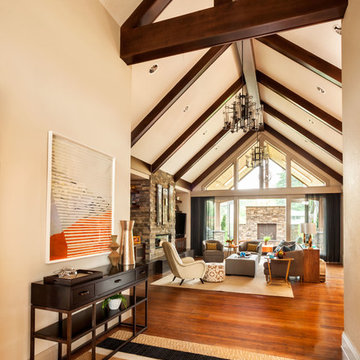
Inspiration for a transitional enclosed medium tone wood floor living room remodel in New York with beige walls, a standard fireplace and a wall-mounted tv
Inspiration for a transitional enclosed medium tone wood floor living room remodel in New York with beige walls, a standard fireplace and a wall-mounted tv
 Straight Line Design and Remodeling
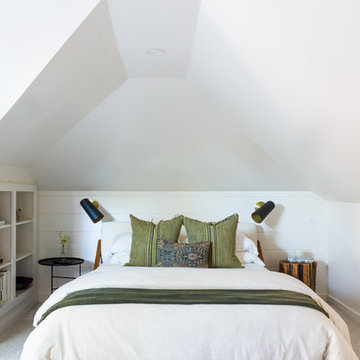
Small trendy guest carpeted and gray floor bedroom photo in Portland with white walls
 Cella Architecture
Cella Architecture - Erich Karp, AIA
Laurelhurst
Portland, OR

Inspiration for a large timeless beige two-story stucco gable roof remodel in Portland
Inspiration for a large timeless beige two-story stucco gable roof remodel in Portland

 Rendering Space
www.RenderingSpace.com
Rendering Space provides high-end Real Estate and Property Marketing in the Pacific Northwest. We combine art with technology to provide the most visually engaging marketing available. Homes by Brent Keys homesbybrentkeys.com

 Propel Studio Architecture
Design - Propel Studio Architecture - https://www.propelstudio.com/eliot-sustainable-adu
Structural - Michael Daubenberger - https://www.linkedin.com/in/michael-daubenberger-5b1a5421/
Construction - JLTB Construction - http://www.jltbconstruction.com/
Photography - Josh Partee - http://www.joshpartee.com
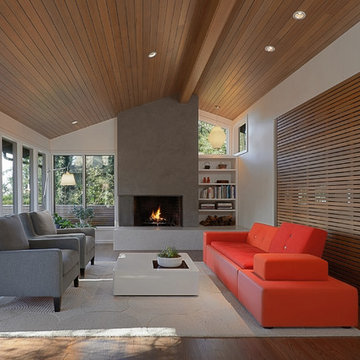
 Tyler Engle Architects PS
Dale Lang
Inspiration for a contemporary medium tone wood floor living room remodel in Seattle with white walls and a standard fireplace
Inspiration for a contemporary medium tone wood floor living room remodel in Seattle with white walls and a standard fireplace

 Vicki Simon Interior Design
The key feature in this room is the custom gas fireplace wall which now honors and accentuates the leaded glass window above it.

Example of an eclectic living room design in Portland
Example of an eclectic living room design in Portland
 Introspecs
Built Photo

Transitional men's beige floor closet photo in Portland with dark wood cabinets
Transitional men's beige floor closet photo in Portland with dark wood cabinets

 Hamish Murray Construction, Inc.

Inspiration for a modern galley dark wood floor and brown floor kitchen remodel in Portland with flat-panel cabinets, white cabinets, black backsplash, stone slab backsplash, an island and white countertops

 Kraft Custom Construction
Built from the ground up on 80 acres outside Dallas, Oregon, this new modern ranch house is a balanced blend of natural and industrial elements. The custom home beautifully combines various materials, unique lines and angles, and attractive finishes throughout. The property owners wanted to create a living space with a strong indoor-outdoor connection. We integrated built-in sky lights, floor-to-ceiling windows and vaulted ceilings to attract ample, natural lighting. The master bathroom is spacious and features an open shower room with soaking tub and natural pebble tiling. There is custom-built cabinetry throughout the home, including extensive closet space, library shelving, and floating side tables in the master bedroom. The home flows easily from one room to the next and features a covered walkway between the garage and house. One of our favorite features in the home is the two-sided fireplace – one side facing the living room and the other facing the outdoor space. In addition to the fireplace, the homeowners can enjoy an outdoor living space including a seating area, in-ground fire pit and soaking tub.
 CK Hoffman Design
Kloppenburg Photo

Deck - contemporary deck idea in Portland with decking and a roof extension
Deck - contemporary deck idea in Portland with decking and a roof extension

19