
Search results for "Portland" in Home Design Ideas

 Pangaea Interior Design, Portland, OR
Jeffrey Freeman Photography
Trendy light wood floor kitchen photo in Portland with light wood cabinets, brown backsplash, stainless steel appliances and an island
Trendy light wood floor kitchen photo in Portland with light wood cabinets, brown backsplash, stainless steel appliances and an island


Kitchen - 1950s galley dark wood floor kitchen idea in Portland with an undermount sink, flat-panel cabinets, white cabinets, white backsplash, paneled appliances and an island
 Morningstar Stone & Tile
Kitchen Design - Jeanne Rapone
Cabinet Maker - Gilbert Miller
Builder - Todd Slocum Builders
Photography - Joseph Corrado Photography

Kitchen - contemporary kitchen idea in Portland Maine with an undermount sink, shaker cabinets, gray cabinets, brown backsplash, beige walls and an island
Kitchen - contemporary kitchen idea in Portland Maine with an undermount sink, shaker cabinets, gray cabinets, brown backsplash, beige walls and an island
Find the right local pro for your project
 Webster Wilson Architect
Tim LaBarge
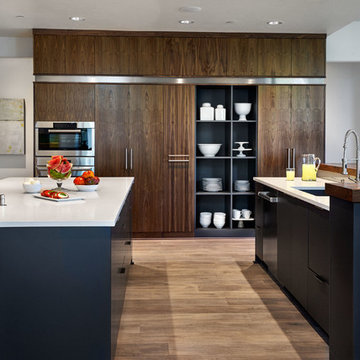
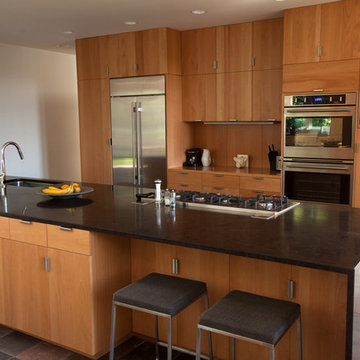
Minimalist galley kitchen photo in Portland with an undermount sink, flat-panel cabinets, medium tone wood cabinets, stainless steel appliances and an island
Minimalist galley kitchen photo in Portland with an undermount sink, flat-panel cabinets, medium tone wood cabinets, stainless steel appliances and an island
 Hamish Murray Construction, Inc.
Kuda Photography
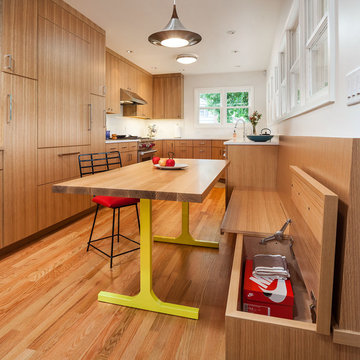


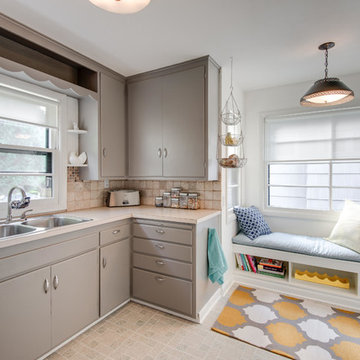
Trendy u-shaped medium tone wood floor eat-in kitchen photo in Portland with flat-panel cabinets, medium tone wood cabinets, white backsplash, paneled appliances and no island
Trendy u-shaped medium tone wood floor eat-in kitchen photo in Portland with flat-panel cabinets, medium tone wood cabinets, white backsplash, paneled appliances and no island



 JIM ARNAL, REALTOR / BUILDER - ARNAL DESIGN BUILD
MC Imagery
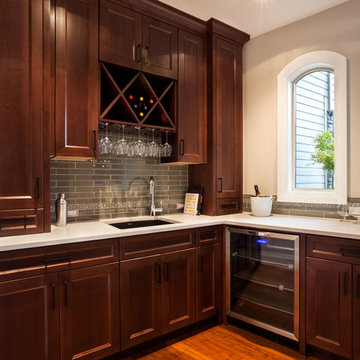
Inspiration for a mid-century modern kitchen remodel in Portland with a double-bowl sink, flat-panel cabinets, gray cabinets and beige backsplash
Inspiration for a mid-century modern kitchen remodel in Portland with a double-bowl sink, flat-panel cabinets, gray cabinets and beige backsplash
 Angela Todd Studios | Portland, OR

Large mountain style master limestone floor and multicolored floor bathroom photo in Portland with an undermount sink, marble countertops, green countertops, flat-panel cabinets, dark wood cabinets and white walls
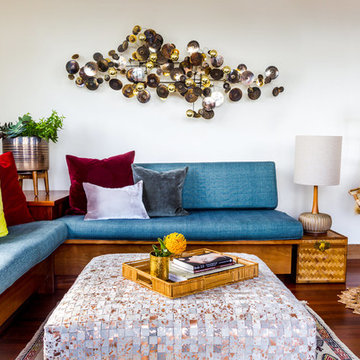
 Tyler Karu Design + Interiors
A penthouse in Portland, Maine with retro vibes.
Justin Levesque
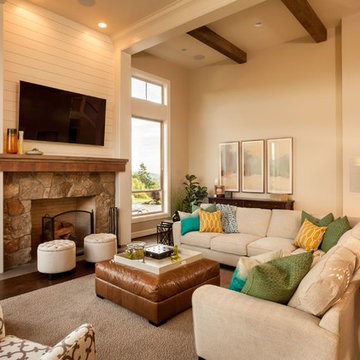
Example of a mid-century modern medium tone wood floor living room design in Portland Maine with white walls
Example of a mid-century modern medium tone wood floor living room design in Portland Maine with white walls

 Rendering Space
Twilight Modern Home. Angled roof with custom lighting. Underground garage. Mixed siding materials. Cedar decking and railing. Concrete entry.
Custom lighting and deck. Well appointment materials, siding, fixtures, and details. Rendering Space | www.RenderingSpace.com
 Hamish Murray Construction, Inc.
Inspiration for a transitional multicolored floor freestanding bathtub remodel in Portland with recessed-panel cabinets, white cabinets, gray walls, an undermount sink and gray countertops

 Fraley and Company
This is one of the smaller master bathrooms we've worked on, in scale with the rest of the home. But it features a large skylight and a just-fine floor plan-- both of which we kept.
The custom asymmetrical (larger at the top) wall cabinet will hold so much more than their previous couple of drawers, and fits in a little funk in the space. There's a recessed medicine cabinet at the left wall that houses the daily necessities.
Blackstone Edge Studios

 Cella Architecture
Cella Architecture - Erich Karp, AIA
Laurelhurst
Portland, OR
Large elegant beige three-story stucco gable roof photo in Portland with a shingle roof
Large elegant beige three-story stucco gable roof photo in Portland with a shingle roof

 SQFT Studios LLC & SQFT Studios Architecture LLC
Living/Dining/Kitchen/Bedroom = Studio ADU!
Photo by: Peter Chee Photography
Asian open concept and detached bamboo floor guesthouse photo in Portland with white walls
Asian open concept and detached bamboo floor guesthouse photo in Portland with white walls
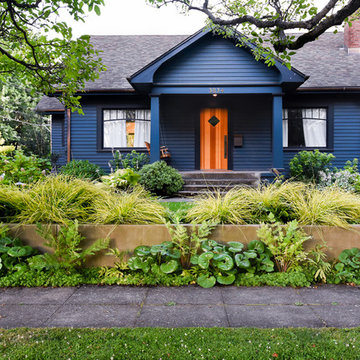
 Pistils Landscape Design + Build
Elegant blue one-story gable roof photo in Portland with a shingle roof
17