
Search results for "Portland" in Home Design Ideas
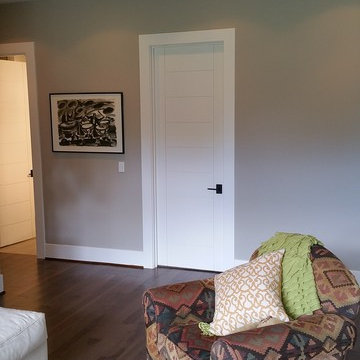
 Portland Millwork, Inc.
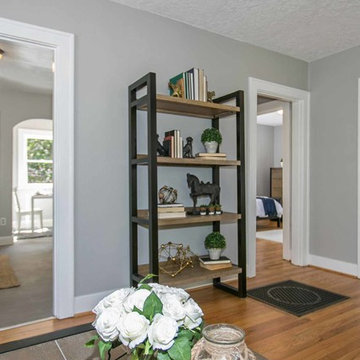
This room lets in lots of natural lighting from the large windows. The pops of color also bring dimension into the room.
Living room - contemporary living room idea in Portland with gray walls
Living room - contemporary living room idea in Portland with gray walls
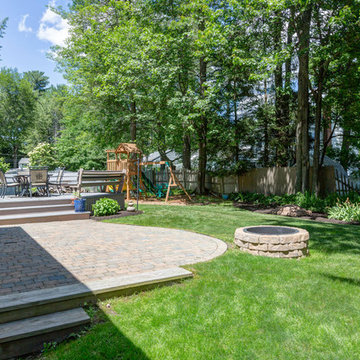

 Portland Millwork, Inc.
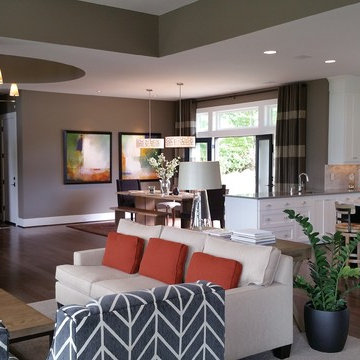
The open floor plan beautifully flows between rooms while each area is clearly defined.
Inspiration for a contemporary open concept living room remodel in Portland with gray walls
Inspiration for a contemporary open concept living room remodel in Portland with gray walls
Find the right local pro for your project


 BC&J Architecture
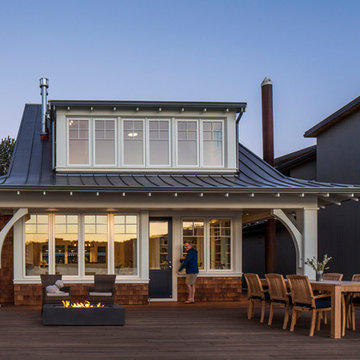
BC&J Architecture designed a floating home that is now located at its permanent location on the Willamette River in Portland. The home was constructed at a Marina an hour from the final home location. Upon completion, the home was floated up the Willamette River to the current site.
The homeowners were looking for a river side, cottage style house well suited to entertaining. At 2,100 square feet, the home has an open floor plan with a large kitchen opening to a dining room and the living room with views onto the river.
Upstairs, the master bedroom extends toward the river under a large centered dormer. On the opposite side of the master bedroom is a bonus room under a symmetrical dormer that will serve as guest quarters when adult children and grandchildren visit.

 Mosaik Design & Remodeling
Lincoln Barbour Photography
Inspiration for a large timeless master mosaic tile and white tile porcelain tile and beige floor freestanding bathtub remodel in Portland with recessed-panel cabinets, white cabinets, beige walls, an undermount sink, quartzite countertops and a hinged shower door
Inspiration for a large timeless master mosaic tile and white tile porcelain tile and beige floor freestanding bathtub remodel in Portland with recessed-panel cabinets, white cabinets, beige walls, an undermount sink, quartzite countertops and a hinged shower door
 Kraft Custom Construction

Built from the ground up on 80 acres outside Dallas, Oregon, this new modern ranch house is a balanced blend of natural and industrial elements. The custom home beautifully combines various materials, unique lines and angles, and attractive finishes throughout. The property owners wanted to create a living space with a strong indoor-outdoor connection. We integrated built-in sky lights, floor-to-ceiling windows and vaulted ceilings to attract ample, natural lighting. The master bathroom is spacious and features an open shower room with soaking tub and natural pebble tiling. There is custom-built cabinetry throughout the home, including extensive closet space, library shelving, and floating side tables in the master bedroom. The home flows easily from one room to the next and features a covered walkway between the garage and house. One of our favorite features in the home is the two-sided fireplace – one side facing the living room and the other facing the outdoor space. In addition to the fireplace, the homeowners can enjoy an outdoor living space including a seating area, in-ground fire pit and soaking tub.
 Portland Millwork, Inc.
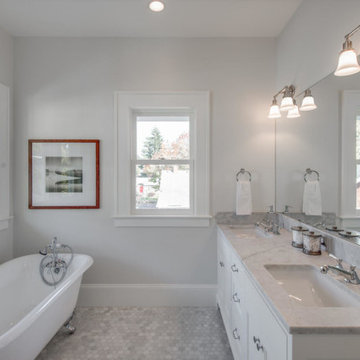
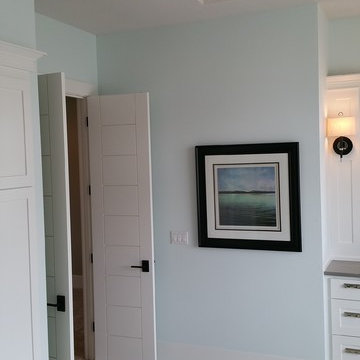
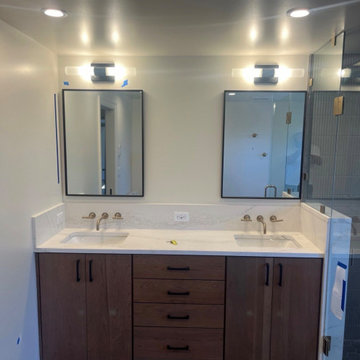
Light and bright bathroom with contemporary design.
TruStile doors and Emtek hardware
Bathroom - contemporary bathroom idea in Portland with blue walls
Bathroom - contemporary bathroom idea in Portland with blue walls
 Don Tankersley & Co.
Photo by Jeremy Bittermann
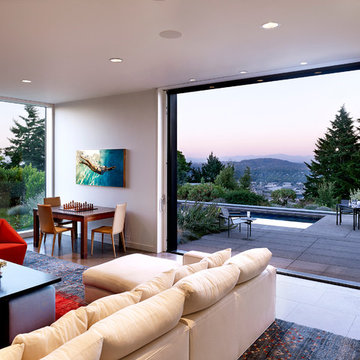
Trendy light wood floor and beige floor living room photo in Portland with white walls
Trendy light wood floor and beige floor living room photo in Portland with white walls

 Portland Millwork, Inc.
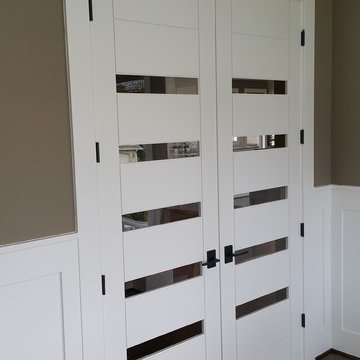
The office doors were a little different than all of the other interior doors. An easy and elegant way to define the space.
Inspiration for a contemporary home office remodel in Portland with gray walls
Inspiration for a contemporary home office remodel in Portland with gray walls



 Dana Austin Griggs | Real Estate Group
2222 NE STANTON ST, PORTLAND OR
Our team represented the Seller in the sale of this property.
Staging services provided by Spade & Archer Design Agency.
THE DETAILS
MID-CENTURY MODERN
One-of-a-kind home in the heart of Irvington. NW modern architecture with luxury finishes throughout. The wide open layout is an entertainer's dream. The living room is anchored by a custom fireplace & opens to an outside balcony. The Zen master suite features a spa like bath, great closets & built-ins. Unique modernism meets eco-friendly functionality.
Contact us for more information about this neighborhood and a list of available properties contact us via email at info@danagriggs.com or by visiting our website at www.DanaGriggs.com

Utility room - transitional utility room idea in Portland with gray cabinets, white walls and a stacked washer/dryer
 Dana Austin Griggs | Real Estate Group
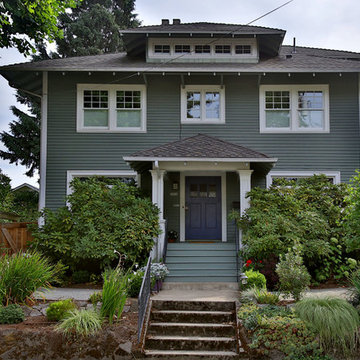
RENOVATED ARTIST’S HOME!
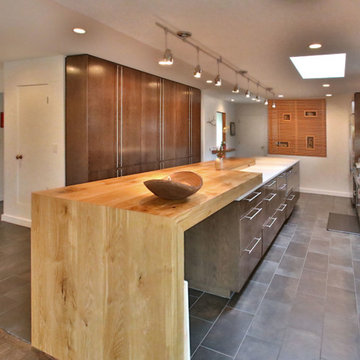
Prime Irvington location with open living spaces, unique hardwoods, luxe interior finishes, modern master suite with walk-in closet and a gorgeous private bath. Bright and airy gourmet kitchen with eating area and bonus features: artist’s studio and finished basement with family room. Great landscaping and outdoor space in one of Portland’s most sought after neighborhoods.
To find out more about this home visit our website at www.DanaGriggs.com or email us at info@danagriggs.com

30