
Search results for "Portland" in Home Design Ideas



Find the right local pro for your project

 Whitten Architects
photography by Rob Karosis
Farmhouse two-story wood exterior home photo in Portland Maine
Farmhouse two-story wood exterior home photo in Portland Maine

 Portland Millwork, Inc.
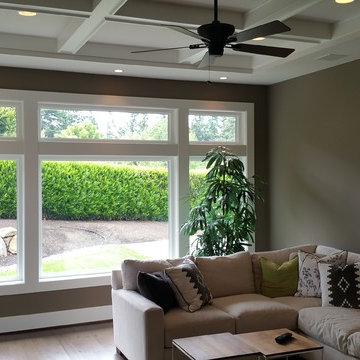
This room lets in lots of natural lighting from the large windows. The pops of green also bring dimension into the room.
Example of a trendy living room design in Portland with gray walls
Example of a trendy living room design in Portland with gray walls


 Steven Allen Designs, LLC
Photos By Simple Photography
Custom Russian Birch Cabinets, Exposed & Sealed Rich Portland Concrete Flooring by Dungan Miller Design, Farrow & Ball Paint, Marvin Windows and Doors, LED Lighting & Reclaimed Historic Houston's Salvage Warehouse Shiplap Ceiling
 Brook Road Photography
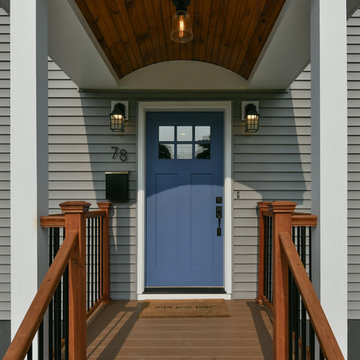
Exterior of remodeled Portland, Maine home. Photographed by Katie Tuzmen at Brook Road Photography for real estate listing.
 BC&J Architecture
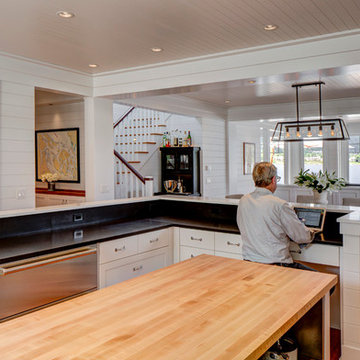
BC&J Architecture designed a floating home that is now located at its permanent location on the Willamette River in Portland. The home was constructed at a Marina an hour from the final home location. Upon completion, the home was floated up the Willamette River to the current site.
The homeowners were looking for a river side, cottage style house well suited to entertaining. At 2,100 square feet, the home has an open floor plan with a large kitchen opening to a dining room and the living room with views onto the river.
Upstairs, the master bedroom extends toward the river under a large centered dormer. On the opposite side of the master bedroom is a bonus room under a symmetrical dormer that will serve as guest quarters when adult children and grandchildren visit.

 Dana Austin Griggs | Real Estate Group
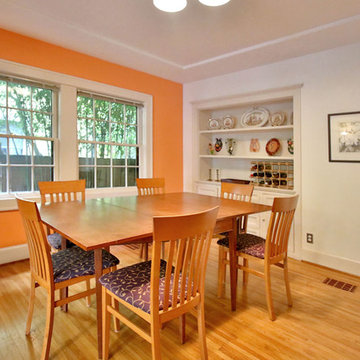
BUNGALOW WITH A MODERN TWIST
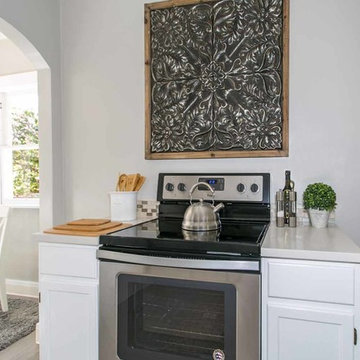
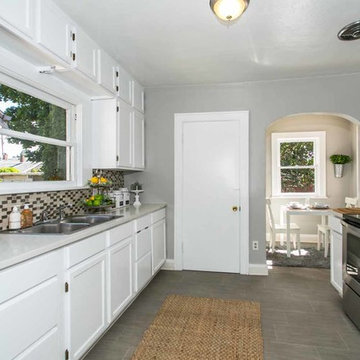
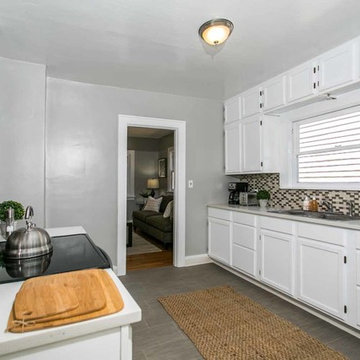
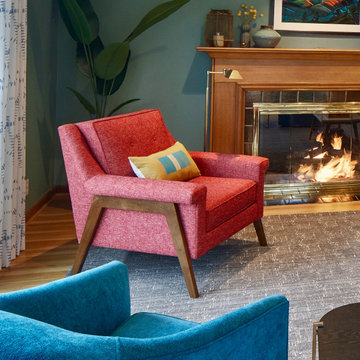
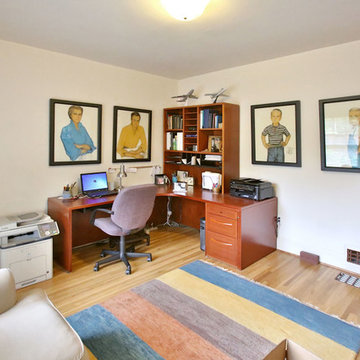
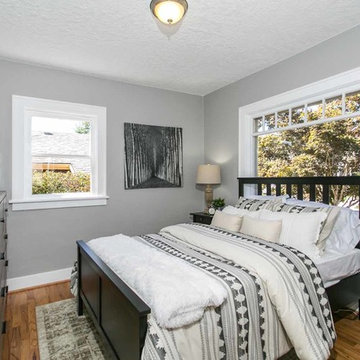
Nestled off the park on a gorgeous Irvington tree lined street sits this meticulously maintained and redesigned Bungalow. A true master suite offers all the musts: walk-in closet vaulted ceiling and spacious private bath. The modern, open kitchen overlooks the lush back yard. Recent updates completed throughout. Located in one of Portland’s top neighborhoods.
Contact us for more information about this property at info@danagriggs.com or visit our website at www.DanaGriggs.com
 Dana Austin Griggs | Real Estate Group
BUNGALOW WITH A MODERN TWIST
Nestled off the park on a gorgeous Irvington tree lined street sits this meticulously maintained and redesigned Bungalow. A true master suite offers all the musts: walk-in closet vaulted ceiling and spacious private bath. The modern, open kitchen overlooks the lush back yard. Recent updates completed throughout. Located in one of Portland’s top neighborhoods.
Contact us for more information about this property at info@danagriggs.com or visit our website at www.DanaGriggs.com
 Portland Millwork, Inc.
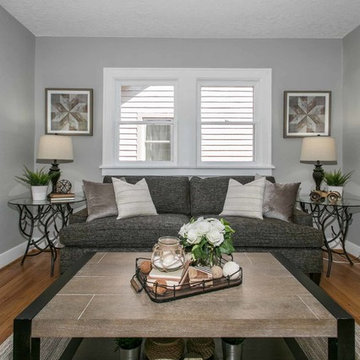
The open floor plan beautifully flows between rooms while each area is clearly defined.
Trendy open concept living room photo in Portland with gray walls
Trendy open concept living room photo in Portland with gray walls
 Portland Millwork, Inc.
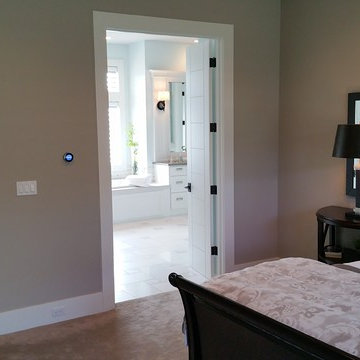
Bedroom with TruStile doors, Emtek hardware, neutral paint colors, white trim, dark accents and trey ceilings.
Pair of TruStile Doors leading into the bathroom
32