
Search results for "Portland" in Home Design Ideas

 Jenni Leasia Interior Design
The bathroom enjoys great views. The standalone white bathtub placed beside a large window is equipped with a Hans Grohe tub filler. The window features a soft custom made roman shade. We furnished the area with a blue patterned garden stool. The bathroom floor features a hexagon mosaic tile. We designed the walnut vanity with a marble countertop and backsplash, and his and her undermount sinks. The vanity is paired with unique mirrors flanked by tiny lamp sconced lighting.
Project by Portland interior design studio Jenni Leasia Interior Design. Also serving Lake Oswego, West Linn, Vancouver, Sherwood, Camas, Oregon City, Beaverton, and the whole of Greater Portland.
For more about Jenni Leasia Interior Design, click here: https://www.jennileasiadesign.com/
To learn more about this project, click here:
https://www.jennileasiadesign.com/breyman


Find the right local pro for your project
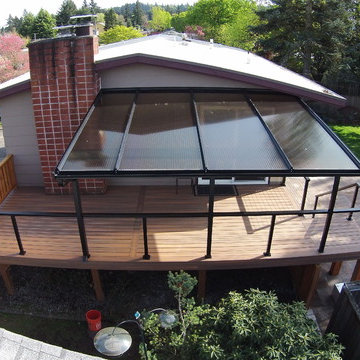
 Nw Outdoor Living and Renovation LLC
Fiberon deck with an acrylic Patio cover and hardscape patio
Example of a mid-sized trendy deck design in Portland
Example of a mid-sized trendy deck design in Portland


 Portland Millwork, Inc.
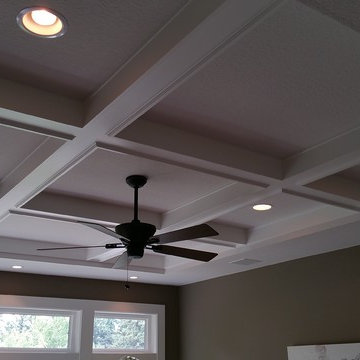
Recessed lighting in the coffered ceilings brings beauty and function together.
Trendy living room photo in Portland with brown walls
Trendy living room photo in Portland with brown walls
 Portland Development Group Investments
Jason Walchli

Inspiration for a mid-sized craftsman wooden u-shaped staircase remodel in Portland with painted risers
Inspiration for a mid-sized craftsman wooden u-shaped staircase remodel in Portland with painted risers
 Archadeck of Central Connecticut
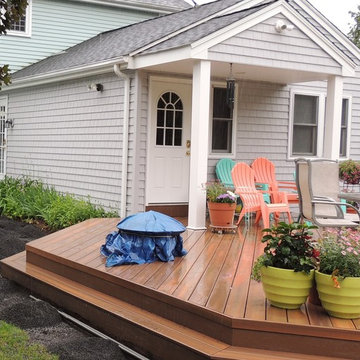
Fiberon Horizons Ipe deck addition in Portland, CT.
Photos courtesy Archadeck of Central Connecticut
Deck - eclectic deck idea in Bridgeport
Deck - eclectic deck idea in Bridgeport

 Howells Architecture + Design
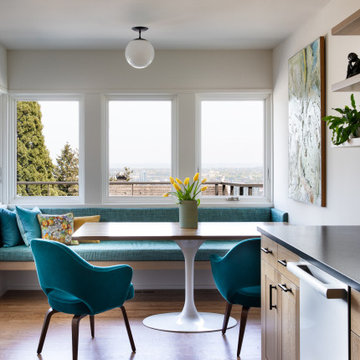
This is a modern/contemporary kitchen remodel with a breakfast nook in Portland Heights, Portland Oregon.
Inspiration for a transitional kitchen remodel in Portland with medium tone wood cabinets and an island
Inspiration for a transitional kitchen remodel in Portland with medium tone wood cabinets and an island



 Right Arm Construction
This custom built garage located in SW Portland was designed by InSitu architecture to match the existing mid-century modern home.
Photographer: Ty Milford

 Triangle Bar Group Design - Build
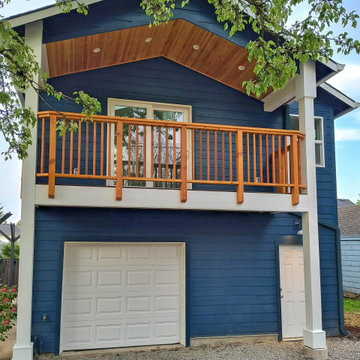
Garage conversion, into new living space above, and artist venue below.
Example of a mid-sized arts and crafts home design design in Portland
Example of a mid-sized arts and crafts home design design in Portland

31