
Search results for "Portland" in Home Design Ideas
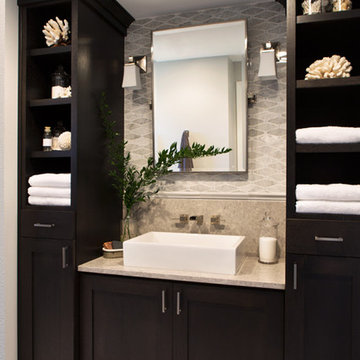
 Nordby Design, Architecture & Interiors LLC
Small hall bath, feel anything but that. Plenty of organized open shelves for linens. Quartz counter tops with a marble back splash feels and looks like a 5 star hotel bath. Photo Credits go to David Papazian

 Josh Partee | Architectural Photographer
© Josh Partee 2013
Open concept kitchen - contemporary single-wall open concept kitchen idea in Portland with a drop-in sink, flat-panel cabinets, medium tone wood cabinets, stainless steel countertops, multicolored backsplash and stainless steel appliances
Open concept kitchen - contemporary single-wall open concept kitchen idea in Portland with a drop-in sink, flat-panel cabinets, medium tone wood cabinets, stainless steel countertops, multicolored backsplash and stainless steel appliances


Find the right local pro for your project
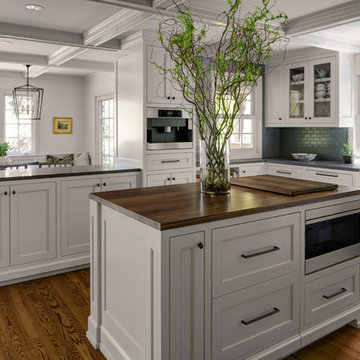
 Cornerstone Construction Services
David Papazian
Example of a classic dark wood floor kitchen design in Portland with a farmhouse sink, recessed-panel cabinets, white cabinets, gray backsplash, subway tile backsplash and an island
Example of a classic dark wood floor kitchen design in Portland with a farmhouse sink, recessed-panel cabinets, white cabinets, gray backsplash, subway tile backsplash and an island
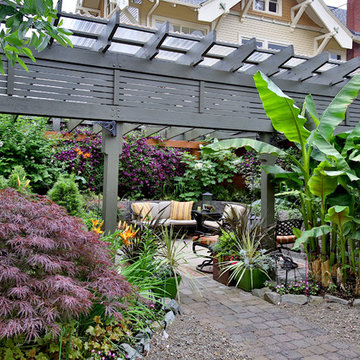
 Dana Austin Griggs | Real Estate Group
Designer home by Garrison Hullinger (www.GarrisonHullinger.com). A complete restoration transformed this home into an upscale oasis both inside & out with a mix of contemporary and vintage features expertly merged together to preserve the original historic charm.

 Mosaik Design & Remodeling
Lincoln Barbour Photography
Mid-sized elegant porcelain tile kitchen pantry photo in Portland with shaker cabinets, white cabinets, quartzite countertops, blue backsplash, glass tile backsplash and stainless steel appliances
Mid-sized elegant porcelain tile kitchen pantry photo in Portland with shaker cabinets, white cabinets, quartzite countertops, blue backsplash, glass tile backsplash and stainless steel appliances

 Casework Inter Design
This 1950’s mid century ranch had good bones, but was not all that it could be - especially for a family of four. The entrance, bathrooms and mudroom lacked storage space and felt dark and dingy.
The main bathroom was transformed back to its original charm with modern updates by moving the tub underneath the window, adding in a double vanity and a built-in laundry hamper and shelves. Casework used satin nickel hardware, handmade tile, and a custom oak vanity with finger pulls instead of hardware to create a neutral, clean bathroom that is still inviting and relaxing.
The entry reflects this natural warmth with a custom built-in bench and subtle marbled wallpaper. The combined laundry, mudroom and boy's bath feature an extremely durable watery blue cement tile and more custom oak built-in pieces. Overall, this renovation created a more functional space with a neutral but warm palette and minimalistic details.
Interior Design: Casework
General Contractor: Raven Builders
Photography: George Barberis
Press: Rebecca Atwood, Rue Magazine
On the Blog: SW Ranch Master Bath Before & After
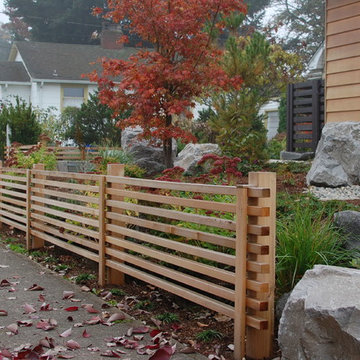
 Ross NW Watergardens
Behind the screen is an old concrete retaining wall. We decided to hide it rather than remove it.
By Ben Bowen of Ross NW Watergardens, a Portland landscaping firm.
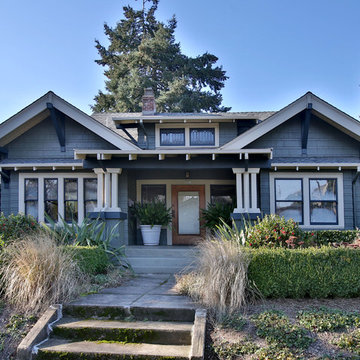 Dana Austin Griggs | Real Estate Group
1915 NE 50TH AVE, PORTLAND OR
Represented the Seller in the sale of this Irvington property.
Contact us for more information about this neighborhood and a list of available properties via email at info@danagriggs.com or by visiting our website at www.DanaGriggs.com
THE DETAILS: Charming Craftsman Bungalow. True Northwest style with unpainted box beams, large pillars and intricate woodwork, built-ins, inviting front porch, fireplace, sunroom and lots of character. Vintage kitchen , new exterior pain and fully landscaped yard with privacy.

 Guggenheim Architecture + Design Studio
Residential remodel of an attic space added a master bedroom, master bath and nursery as well as much-needed built-in custom storage into the hallway and eave spaces. Light-filled on even the most overcast days, this Portland residence is bright and airy with balance of natural materials playing off a white backdrop. The cedar wood plank walls in the master bedroom and bath give a tactile sense of natural materials and make the rooms glow.
All photos: Josh Partee Photography
 Ross NW Watergardens
Native and drought tolerant plant material is used in this garden. After the first year, very little supplemental watering is needed.
By Ben Bowen of Ross NW Watergardens, a Portland landscaping firm.
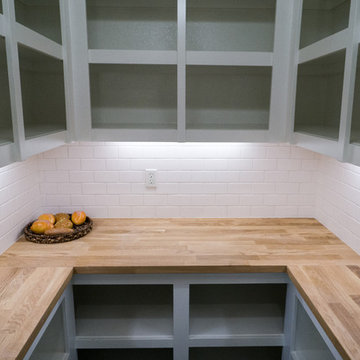
 Portland Development Group Investments
Jason Walchli
Mid-sized elegant u-shaped medium tone wood floor kitchen pantry photo in Portland with open cabinets, white cabinets, wood countertops, white backsplash, subway tile backsplash, beige walls and an island
Mid-sized elegant u-shaped medium tone wood floor kitchen pantry photo in Portland with open cabinets, white cabinets, wood countertops, white backsplash, subway tile backsplash, beige walls and an island
 Dana Austin Griggs | Real Estate Group
BUNGALOW WITH A MODERN TWIST
Nestled off the park on a gorgeous Irvington tree lined street sits this meticulously maintained and redesigned Bungalow. A true master suite offers all the musts: walk-in closet vaulted ceiling and spacious private bath. The modern, open kitchen overlooks the lush back yard. Recent updates completed throughout. Located in one of Portland’s top neighborhoods.
Contact us for more information about this property at info@danagriggs.com or visit our website at www.DanaGriggs.com

 Arciform
A small foot print for this vintage Portland home led to a series of smart storage choices to help our client make the most out of the space they had. Photos by Photo Art Portraits

 Ky-Kan Coatings
Concrete can be made to look like any substance. Tile, stone, wood, brick, etc. With unlimited color options, Ky-Kan Coatings can transform any room in your home or business using lightweight, beautiful concrete.

 Teness Herman
Photo: Teness Herman Photography © 2015 Houzz
Inspiration for a small timeless formal and open concept living room remodel in Portland with pink walls, a standard fireplace and a tile fireplace
Inspiration for a small timeless formal and open concept living room remodel in Portland with pink walls, a standard fireplace and a tile fireplace
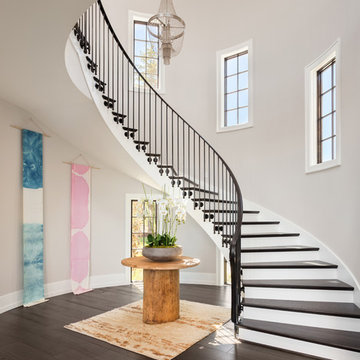
 Portland Hardwoods
Transitional wooden curved metal railing staircase photo in Portland with painted risers
 Cornerstone Construction Services
David Papazian
Example of a classic l-shaped medium tone wood floor wet bar design in Portland with a drop-in sink, recessed-panel cabinets, gray cabinets, wood countertops and brown countertops
Example of a classic l-shaped medium tone wood floor wet bar design in Portland with a drop-in sink, recessed-panel cabinets, gray cabinets, wood countertops and brown countertops
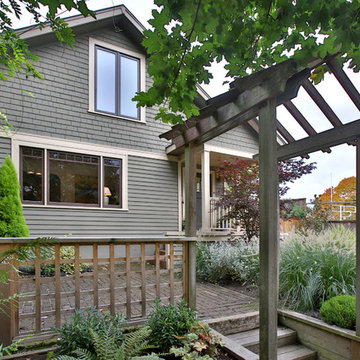 Dana Austin Griggs | Real Estate Group
BUNGALOW WITH A MODERN TWIST
Nestled off the park on a gorgeous Irvington tree lined street sits this meticulously maintained and redesigned Bungalow. A true master suite offers all the musts: walk-in closet vaulted ceiling and spacious private bath. The modern, open kitchen overlooks the lush back yard. Recent updates completed throughout. Located in one of Portland’s top neighborhoods.
Contact us for more information about this property at info@danagriggs.com or visit our website at www.DanaGriggs.com

 Spivey Architects, Inc.
Jim Somerset Photography
Large transitional master multicolored tile, white tile and marble tile marble floor and white floor freestanding bathtub photo in Charleston with white cabinets, white walls, a hinged shower door and flat-panel cabinets
Large transitional master multicolored tile, white tile and marble tile marble floor and white floor freestanding bathtub photo in Charleston with white cabinets, white walls, a hinged shower door and flat-panel cabinets
7