
Search results for "Portrayed" in Home Design Ideas
 Jami Abbadessa
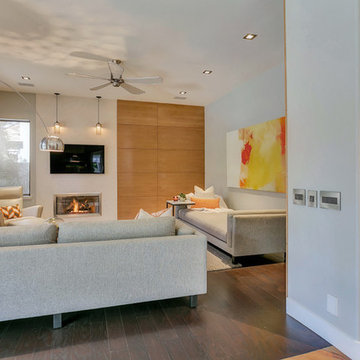
This couple was ready for some major changes in their home on north Euclid in Upland, CA. After completing their nursery last year, they asked for help designing their family room. Everything had to go! The brick fireplace, the TV niche next to the fireplace, the wet bar…none of it portrayed my client’s taste or style in any way. They requested a space that was modern, not fussy, clean and contemporary. I achieved this look by transforming the fireplace wall with limestone and paneled walls with hidden storage behind where the TV niche used to be. Other features that helped in this transformation are updated recessed and accent lighting, fixtures, window coverings, sleek, contemporary furnishings, art and accessories. The existing carpet was replaced with dark wood flooring that seamlessly meets the new limestone fireplace hearth that runs the distance of the entire focal wall.
A roadblock popped up when we found out the SMALLEST WALL in the house that was part of the existing wet bar turned out to be where the main plumbing and electrical were housed. Instead of spending the exorbitant amount of money that it would’ve cost to remove this wall, I instead turned the unused wet bar into a functional feature with oodles of storage on one side and a wall niche on the opposite to display art.
Now this space is a functional and comfortable room in their house where they can relax and spend time with family.
 Ancient Surfaces
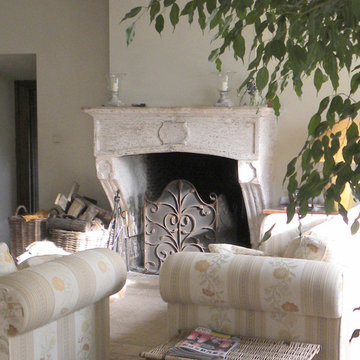
New Hand Carved Stone Fireplaces by Ancient Surfaces.
Phone: (212) 461-0245
Web: www.AncientSurfaces.com
email: sales@ancientsurfaces.com
‘Ancient Surfaces’ fireplaces are unique works of art, hand carved to suit the client's home style. This fireplace showcases traditional an installed Continental design.
All our new hand carved fireplaces are custom tailored one at a time; the design, dimensions and type of stone are designed to fit individual taste and budget.
We invite you to browse the many examples of hand carved limestone and marble fireplaces we are portraying.
 Royal Design Studio Stencils

Invoking the regal femininity the paisley portrays, our Indian Wall Stencils has been given a royal look through layers of beautiful floral pattern surrounding a lovely paisley motif. Stencil these Indian inspired wall stencils as a focal point over a bed, mantel, or piece of furniture. Or create a random wallpaper pattern. From Royal Design Studio Stencils.
Find the right local pro for your project
 Oasis Homes

This master bathroom is one of a kind and we love the clean and classy style it portrays. One of our favorite pieces in this bathroom is the unique knobs on all the cabinets. It adds a unique finish!
 Callen

The refrigerator and freezer portrays a furniture-like look to blend in with the other cabinetry.
Example of a large transitional l-shaped light wood floor eat-in kitchen design in Milwaukee with a farmhouse sink, recessed-panel cabinets, white cabinets, quartz countertops, metallic backsplash, marble backsplash, colored appliances, an island and white countertops
Example of a large transitional l-shaped light wood floor eat-in kitchen design in Milwaukee with a farmhouse sink, recessed-panel cabinets, white cabinets, quartz countertops, metallic backsplash, marble backsplash, colored appliances, an island and white countertops
 Kandrac & Kole Interior Designs, Inc.

The bookcases on either side of the fireplace were removed and painted black with original Jay Scott abstract art with the family and their dogs portrayed as silhouettes. The large performance fabric sectional by Norwalk Furniture includes USB ports and a large chaise on one end. Two chartreuse swivel chairs in front of a decor of wood all pieces.
 CLARICE SMYTH DESIGN
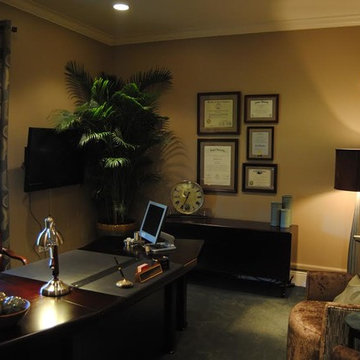
A custom office for a private attorney.
The walls are painted with a rich Ralph Lauren Antique Brown eggshell finish. The chairs are custom designed and manufactured. The art piece is an original piece created for this project.
It is elegant and sophisticated. The design provided plenty of technology and storage to keep the office streamline and neat.
This private office reflect the style and image necessary for portraying a professional image to clients.
 Graham & Brown
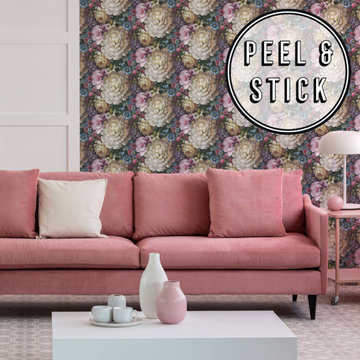
The florals on this wallpaper portray hand painted flowers in bloom. Bold colors of pink, blue and purple stand out and are perfect for bringing brightness and fun into any space. Our peel and stick wallpaper is perfect for renters and redecorators. Shown here as a feature wall with accompanying pink furniture that enhances the pink tones in the wallpaper.
 Marc Julien
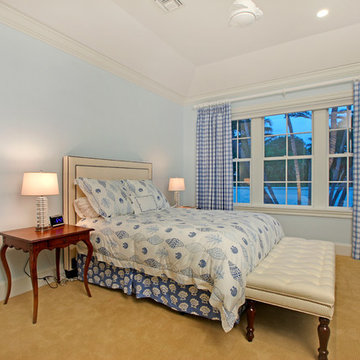
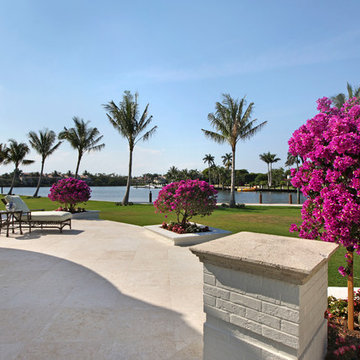
Situated on a three-acre Intracoastal lot with 350 feet of seawall, North Ocean Boulevard is a 9,550 square-foot luxury compound with six bedrooms, six full baths, formal living and dining rooms, gourmet kitchen, great room, library, home gym, covered loggia, summer kitchen, 75-foot lap pool, tennis court and a six-car garage.
A gabled portico entry leads to the core of the home, which was the only portion of the original home, while the living and private areas were all new construction. Coffered ceilings, Carrera marble and Jerusalem Gold limestone contribute a decided elegance throughout, while sweeping water views are appreciated from virtually all areas of the home.
The light-filled living room features one of two original fireplaces in the home which were refurbished and converted to natural gas. The West hallway travels to the dining room, library and home office, opening up to the family room, chef’s kitchen and breakfast area. This great room portrays polished Brazilian cherry hardwood floors and 10-foot French doors. The East wing contains the guest bedrooms and master suite which features a marble spa bathroom with a vast dual-steamer walk-in shower and pedestal tub
The estate boasts a 75-foot lap pool which runs parallel to the Intracoastal and a cabana with summer kitchen and fireplace. A covered loggia is an alfresco entertaining space with architectural columns framing the waterfront vistas.
 Mosher Dolan, Inc.
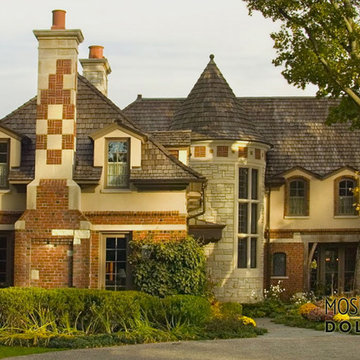
The brick patterns playfully interwoven in the facade of this lovely home portray an almost quilted appearance that beautifully backdrops the exterior landscaping.
 Michelle Jett – Decorating Den Interiors
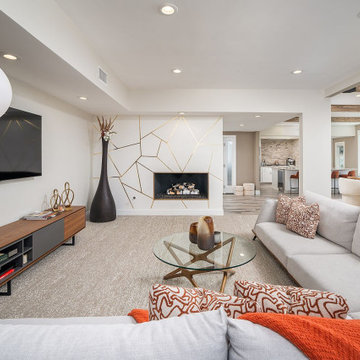
Transforming the outdated traditional aesthetic of the family room into a retro minimalist oasis, this redesign prioritizes clean lines, sleek surfaces, and playful accents. The coffee table boasts a clever design while marrying solid American ash with tempered glass, exuding effortless sophistication. Complementing this centerpiece is a sectional sofa meticulously crafted for both comfort and style, featuring top-grain leather accents paired with performance fabric cushions, complete with a versatile moveable back mechanism.
Enhancing the modern yet retro vibe are handcrafted glass vases in warm neutral tones, offering versatility in styling with fresh blooms or candles. Grounding the space is the carpet, an artistic portrayal of tranquility through fine loop textures and fluid colors, perfect for creating a serene sanctuary amidst the chaos of modern life. Vertical sheer window shades give light control and privacy throughout. This redesign harmonizes functionality with aesthetics, inviting family and guests into a space that effortlessly blends comfort, style, and nostalgia.
 Garage Doors & Gates 4 Less

CHI Plank Garage Door in Mahogany color installed in Los Angeles,
Portray a non-repeating wood grain to achieve the warmth, appeal, and beauty of a handcrafted wood garage door while providing the strength and durability of steel
#garagedoor
 Marc Julien
Situated on a three-acre Intracoastal lot with 350 feet of seawall, North Ocean Boulevard is a 9,550 square-foot luxury compound with six bedrooms, six full baths, formal living and dining rooms, gourmet kitchen, great room, library, home gym, covered loggia, summer kitchen, 75-foot lap pool, tennis court and a six-car garage.
A gabled portico entry leads to the core of the home, which was the only portion of the original home, while the living and private areas were all new construction. Coffered ceilings, Carrera marble and Jerusalem Gold limestone contribute a decided elegance throughout, while sweeping water views are appreciated from virtually all areas of the home.
The light-filled living room features one of two original fireplaces in the home which were refurbished and converted to natural gas. The West hallway travels to the dining room, library and home office, opening up to the family room, chef’s kitchen and breakfast area. This great room portrays polished Brazilian cherry hardwood floors and 10-foot French doors. The East wing contains the guest bedrooms and master suite which features a marble spa bathroom with a vast dual-steamer walk-in shower and pedestal tub
The estate boasts a 75-foot lap pool which runs parallel to the Intracoastal and a cabana with summer kitchen and fireplace. A covered loggia is an alfresco entertaining space with architectural columns framing the waterfront vistas.
46