
Search results for "Pose challenges" in Home Design Ideas
 Vintage Cellars & Saunas
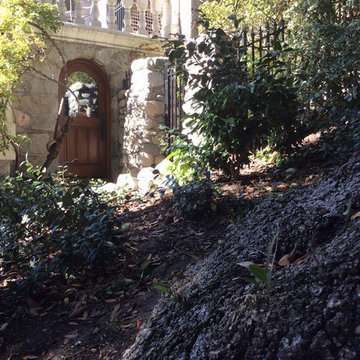
This residential wine cellar in California was constructed under our client's house. Here's a nice view of it from outside.
This unique space, an underground, under the house custom wine cellar built by Vintage Cellars, truly showcases the ability to transform any unused space in the house into a magnificent wine room, no matter what the size. This wine cellar utilized dark stain on the Walnut racking to further increase the underground cellar feel. Jake at Vintage Cellars along with the owners of the home collaborated to create multiple spaces within the wine cellar itself- an area for bottle storage as well as a separate wine room space for decanting and pouring wine, as well as social get-togethers.
Within the social wine room, a credenza style cabinet has been utilized for white wine and champagne storage. A credenza cabinet, or any wine refrigerator or wine cabinet such as this is a perfect option to keep your whites and champagnes at a cooler temperature, ready for serving to guests anytime.
This custom wine cellar in Beverly Hills, Los Angeles, California posed a challenge for our wine cellar builders. Building a custom wine cellar requires a keen eye for detail. The floor and ceiling were not even in this wine room, and so extra effort was required to ensure that the custom wine racks, flooring and the like were properly fitted. As you can see, the wine cellar builders were successful in their endeavor; this large wine cellar turned out fantastic!
So much open horizontal storage was used due to cement footings for the house. Every inch of racking was designed at specifics depths to accommodate the different wall depths.
Some other features throughout the custom wine cellar include custom wine racking throughout, an area for large horizontal displayed magnum bottles, diamond bins, high reveal bottle display, LED lighting, an archway with a mirrored back, as well as small table and chairs for enjoying that special bordeaux, burgundy, or Napa Cabernet!
Cellars similar to this are becoming more popular throughout major cities in California especially, such as San Diego, Orange County, Los Angeles, and San Francisco.
Vintage Cellars has built gorgeous custom wine cellars and wine storage rooms across the United States and World for over 25 years. We are your go-to business for anything wine cellar and wine storage related! Whether you're interested in a wine closet, wine racking, custom wine racks, a custom wine cellar door, or a cooling system for your existing space, Vintage Cellars has you covered!
We carry all kinds of wine cellar cooling and refrigeration systems, incuding: Breezaire, CellarCool, WhisperKool, Wine Guardian, CellarPro and Commercial systems.
We also carry many types of Wine Refrigerators, Wine Cabinets, and wine racking types, including La Cache, Marvel, N'Finity, Transtherm, Vinotheque, Vintage Series, Credenza, Walk in wine rooms, Climadiff, Riedel, Fontenay, and VintageView.
Vintage Cellars also does work in many styles, including Contemporary and Modern, Rustic, Farmhouse, Traditional, Craftsman, Industrial, Mediterranean, Mid-Century, Industrial and Eclectic.
Some locations we cover often include: San Diego, Rancho Santa Fe, Corona Del Mar, Del Mar, La Jolla, Newport Beach, Newport Coast, Huntington Beach, Del Mar, Solana Beach, Carlsbad, Orange County, Beverly Hills, Malibu, Pacific Palisades, Santa Monica, Bel Air, Los Angeles, Encinitas, Cardiff, Coronado, Manhattan Beach, Palos Verdes, San Marino, Ladera Heights, Santa Monica, Brentwood, Westwood, Hancock Park, Laguna Beach, Crystal Cove, Laguna Niguel, Torrey Pines, Thousand Oaks, Coto De Caza, Coronado Island, San Francisco, Danville, Walnut Creek, Marin, Tiburon, Hillsborough, Berkeley, Oakland, Napa, Sonoma, Agoura Hills, Hollywood Hills, Laurel Canyon, Sausalito, Mill Valley, San Rafael, Piedmont, Paso Robles, Carmel, Pebble Beach
Contact Vintage Cellars today with any of your Wine Cellar needs!
Vintage Cellars
904 Rancheros Drive
San Marcos, California 92069
(800) 876-8789
 KE Designs
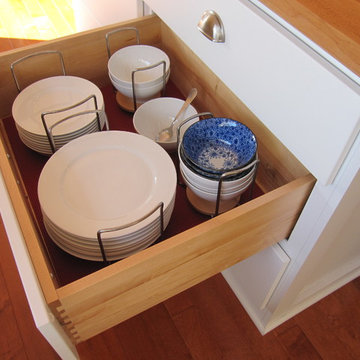
Many of the kitchens here in the Columbia River Gorge have numerous large windows to capture the amazing territorial or mountain views, This poses a challenge for kitchen designers to integrate the required storage with few wall cabinets. This Underwood mountain project has no wall cabinets on the south wall due to the numerous windows viewing Mount Hood and the Columbia River. Using drawers to store the family's plates, bowls, cups, and mugs was the chosen solution. This drawer opens opposite the dishwasher for easy unloading. This is a 3/4" solid wood dovetailed drawer riding on Blum full-extension soft-close drawer slides. This is the standard drawer with StarMark Cabinetry.
 Reico Kitchen & Bath
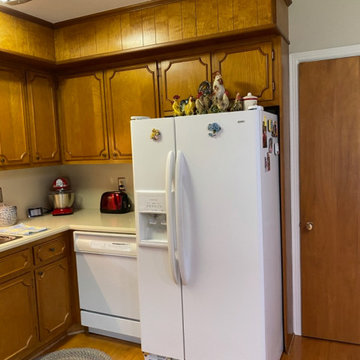
Designed by Kasey Blake of Reico Kitchen & Bath in Salem, VA, see the befores and afters of this small white kitchen design featuring Green Forest Cabinetry in the Brookside door style with a Glazed Ivory finish.
Kitchen countertops are granite in the color Venetian Ice. The tile backsplash features Daltile Crema Marfil 3x6 tile with Solistone 2001 Demeter inlay.
Said the client, "It was difficult being without a kitchen for a month, but I have more counter space for cooking and it is much brighter and more cheerful to work in. Kasey was helpful and knowledgeable to work with during the entire process. I love my kitchen now."
Added Kasey, "The was a fun kitchen to work on. It posed some challenges, mostly notably a custom range that was a non-standard size that the client planned to keep. We worked to find a hood that would complement the range and entire kitchen. My favorite part of the design is the accent tile in the backsplash. It adds a fun pop of color to the kitchen."
Photos courtesy of Bob Sowder/Sowder Group LLC.
Find the right local pro for your project
 User
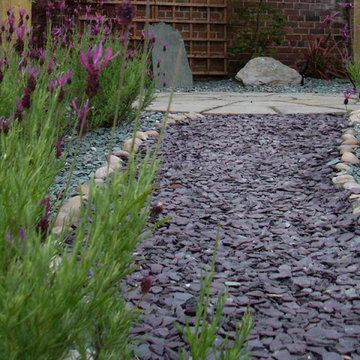
UserWe love courtyard garden design projects because there’s more to them than meets the eye. For example, we’re often asked to improve courtyard garden biodiversity. But many clients also want us to prioritise easy maintenance. Furthermore, in many city gardens, we also have to be sensitive to existing architectural designs. Obviously, this can pose a challenge when designing contemporary courtyards for listed buildings. And this applies to both hard landscaping and soft landscaping elements. At Landcraft, we’re specialists at London courtyard garden design. So that includes designs from scratch, courtyard renovation projects, and so on. Here are a few case studies to give a flavour of the way we work.
 Stipfold
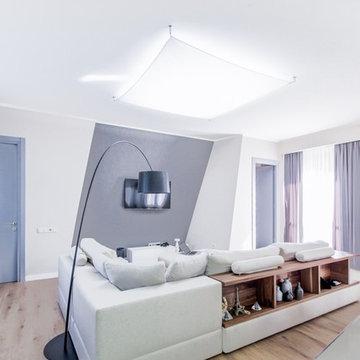
The low budget, family house project posed a challenge of conveniently arranging multiple rooms in small area. Pre-reconstruction edges of the walls were toned down, in order to conform to the new, minimalistic aesthetics and letting two colors prevail in the interior was also the part of the concept.
The white walls and the large mirrors make the space appear sizable. The wooden components of the interior bring an unifying ambience into play. The technical lighting illuminates the rooms without distracting the eye.
CREDITS
Project Leader: Beka Pkhakadze
Copywriter: Mika Motskobili
Photos: Beka Pkhakadze
Location: Tbilisi / Georgia
Type: Residential Interior
Site: 110 sq.m.
Year: 2014
Status: Complete
 Masterworks Window Fashions & Design, LLC
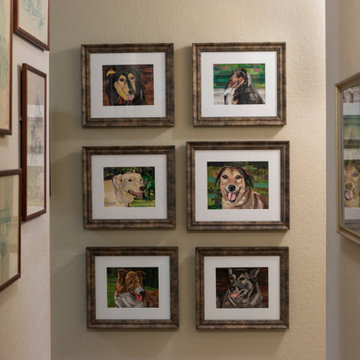
Leaving the main living areas takes you to this T-shaped hallway, which leads to the bedrooms and office spaces. To punctuate the end of the hallway, before the turn, I hung a collection of paintings of dogs the client has loved in her life. The paintings are all in the same frame, but not all the same size, posing some challenges in hanging the art. The client delights in this grouping of beloved pets, which she sees every day. Design by Linda H. Bassert, Masterworks Window Fashions & Design, LLC. Photography by Miller Photography Inc.
 Vintage Cellars & Saunas

Custom built cabinet to house 3 white wine units to hold white wine at serving temperature
This unique space, an underground, under the house custom wine cellar built by Vintage Cellars, truly showcases the ability to transform any unused space in the house into a magnificent wine room, no matter what the size. This wine cellar utilized dark stain on the Walnut racking to further increase the underground cellar feel. Jake at Vintage Cellars along with the owners of the home collaborated to create multiple spaces within the wine cellar itself- an area for bottle storage as well as a separate wine room space for decanting and pouring wine, as well as social get-togethers.
Within the social wine room, a credenza style cabinet has been utilized for white wine and champagne storage. A credenza cabinet, or any wine refrigerator or wine cabinet such as this is a perfect option to keep your whites and champagnes at a cooler temperature, ready for serving to guests anytime.
This custom wine cellar in Beverly Hills, Los Angeles, California posed a challenge for our wine cellar builders. Building a custom wine cellar requires a keen eye for detail. The floor and ceiling were not even in this wine room, and so extra effort was required to ensure that the custom wine racks, flooring and the like were properly fitted. As you can see, the wine cellar builders were successful in their endeavor; this large wine cellar turned out fantastic!
So much open horizontal storage was used due to cement footings for the house. Every inch of racking was designed at specifics depths to accommodate the different wall depths.
Some other features throughout the custom wine cellar include custom wine racking throughout, an area for large horizontal displayed magnum bottles, diamond bins, high reveal bottle display, LED lighting, an archway with a mirrored back, as well as small table and chairs for enjoying that special bordeaux, burgundy, or Napa Cabernet!
Cellars similar to this are becoming more popular throughout major cities in California especially, such as San Diego, Orange County, Los Angeles, and San Francisco.
Vintage Cellars has built gorgeous custom wine cellars and wine storage rooms across the United States and World for over 25 years. We are your go-to business for anything wine cellar and wine storage related! Whether you're interested in a wine closet, wine racking, custom wine racks, a custom wine cellar door, or a cooling system for your existing space, Vintage Cellars has you covered!
We carry all kinds of wine cellar cooling and refrigeration systems, incuding: Breezaire, CellarCool, WhisperKool, Wine Guardian, CellarPro and Commercial systems.
We also carry many types of Wine Refrigerators, Wine Cabinets, and wine racking types, including La Cache, Marvel, N'Finity, Transtherm, Vinotheque, Vintage Series, Credenza, Walk in wine rooms, Climadiff, Riedel, Fontenay, and VintageView.
Vintage Cellars also does work in many styles, including Contemporary and Modern, Rustic, Farmhouse, Traditional, Craftsman, Industrial, Mediterranean, Mid-Century, Industrial and Eclectic.
Some locations we cover often include: San Diego, Rancho Santa Fe, Corona Del Mar, Del Mar, La Jolla, Newport Beach, Newport Coast, Huntington Beach, Del Mar, Solana Beach, Carlsbad, Orange County, Beverly Hills, Malibu, Pacific Palisades, Santa Monica, Bel Air, Los Angeles, Encinitas, Cardiff, Coronado, Manhattan Beach, Palos Verdes, San Marino, Ladera Heights, Santa Monica, Brentwood, Westwood, Hancock Park, Laguna Beach, Crystal Cove, Laguna Niguel, Torrey Pines, Thousand Oaks, Coto De Caza, Coronado Island, San Francisco, Danville, Walnut Creek, Marin, Tiburon, Hillsborough, Berkeley, Oakland, Napa, Sonoma, Agoura Hills, Hollywood Hills, Laurel Canyon, Sausalito, Mill Valley, San Rafael, Piedmont, Paso Robles, Carmel, Pebble Beach
Contact Vintage Cellars today with any of your Wine Cellar needs!
Vintage Cellars
904 Rancheros Drive
San Marcos, California 92069
(800) 876-8789


 Morpurgo Architects
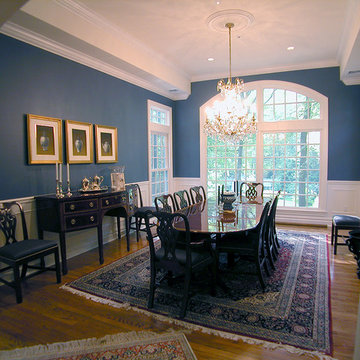
A steeply sloping site posed considerable challenges for Morpurgo Architects’ expansion and renovation of this front to back split-level house. To provide a gradual transition for the family from their home, situated on a high plateau, to the brook and pool below, we designed numerous patios and decks at multiple levels.
The house features large, divided light arched windows. Throughout the first floor, we created lit vaulted ceilings that give the living areas a spacious, open quality. A wide central hallway forms the spine of the house, opening onto a dining room, with columns that support a curved yoke-shaped header that is repeated in the entrance gate on the grounds.
Renovations were scheduled in four precisely planned construction phases that allowed the family to continue living in the house during the building process.
This elegant, yet informal home, in its serene setting, is the product of Morpurgo Architects’ seamless union of the house and the site.
 OakWood Design-Build
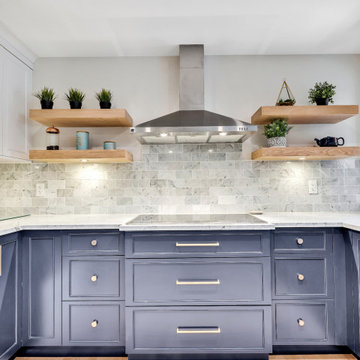
This transformation posed the challenge of removing an existing non load-bearing wall to create a more open and dynamic space for our clients.
The new kitchen design features stunning marble countertops, all new hardwood floors and beautiful blue custom cabinetry. A marble tile backsplash was added to give a clean and elegant touch to the space along with functional floating shelves which also help to blend the table and hardwood flooring finishes together. The result is a stunning new kitchen that any homeowner would be proud of!
 Stipfold

The low budget, family house project posed a challenge of conveniently arranging multiple rooms in small area. Pre-reconstruction edges of the walls were toned down, in order to conform to the new, minimalistic aesthetics and letting two colors prevail in the interior was also the part of the concept.
The white walls and the large mirrors make the space appear sizable. The wooden components of the interior bring an unifying ambience into play. The technical lighting illuminates the rooms without distracting the eye.
CREDITS
Project Leader: Beka Pkhakadze
Copywriter: Mika Motskobili
Photos: Beka Pkhakadze
Location: Tbilisi / Georgia
Type: Residential Interior
Site: 110 sq.m.
Year: 2014
Status: Complete
 LK Design NC
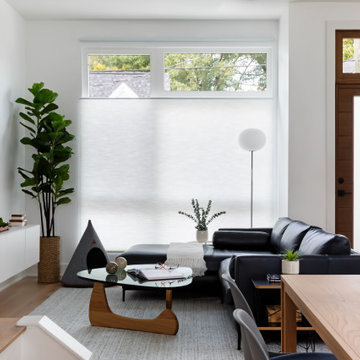
Step into the sleek world of contemporary townhouse living.
Designing for smaller spaces poses unique challenges, where every element must fit perfectly yet deliver full functionality.
This space showcases:
- A custom navy leather sectional, proudly made in North Carolina.
- The iconic glass-top Noguchi table.
- A floating media console
- A Herman Miller dining table
- Eames molded side chairs
-Plus, floating entryway shelves and custom folding coat hooks along with a built-in coffee and cocktail bar.
 Stipfold
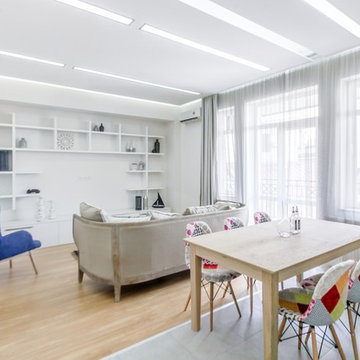
The low budget, family house project posed a challenge of conveniently arranging multiple rooms in small area. Pre-reconstruction edges of the walls were toned down, in order to conform to the new, minimalistic aesthetics and letting two colors prevail in the interior was also the part of the concept.
The white walls and the large mirrors make the space appear sizable. The wooden components of the interior bring an unifying ambience into play. The technical lighting illuminates the rooms without distracting the eye.
CREDITS
Project Leader: Beka Pkhakadze
Copywriter: Mika Motskobili
Photos: Beka Pkhakadze
Location: Tbilisi / Georgia
Type: Residential Interior
Site: 110 sq.m.
Year: 2014
Status: Complete
 Stipfold
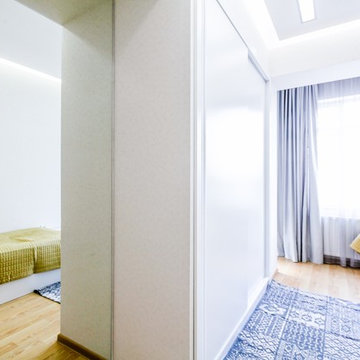
The low budget, family house project posed a challenge of conveniently arranging multiple rooms in small area. Pre-reconstruction edges of the walls were toned down, in order to conform to the new, minimalistic aesthetics and letting two colors prevail in the interior was also the part of the concept.
The white walls and the large mirrors make the space appear sizable. The wooden components of the interior bring an unifying ambience into play. The technical lighting illuminates the rooms without distracting the eye.
CREDITS
Project Leader: Beka Pkhakadze
Copywriter: Mika Motskobili
Photos: Beka Pkhakadze
Location: Tbilisi / Georgia
Type: Residential Interior
Site: 110 sq.m.
Year: 2014
Status: Complete
 Plan Architecture
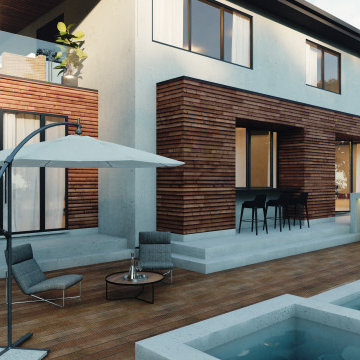
This 3,850-square-foot single-family home in New Jersey exemplifies modern design and architectural ingenuity. Built on a tight lot with stringent zoning regulations, the project posed unique challenges that were met with innovative solutions to deliver a truly
 St. Paul Siding
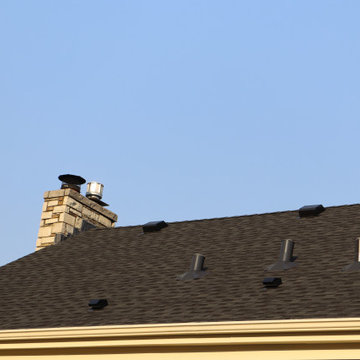
The homeowners contacted us regarding damage to the siding and trim caused by woodpeckers. However, they wanted to maintain as much of the original siding as possible. The scope of work posed a challenge due to the need to match the grey wash shakes and the repairs to the ornate posts at the front of the home. The trim is where the majority of the damage occurred so, we replaced and repainted the trim; following the trim repair, we moved onto the posts in the front of the house. We were able to find similar crown molding for the posts and the homeowners elected to replace it as opposed to repairing the one side to ensure a consistent appearance. While repairing the shakes we noticed damage to the roof which appeared to have been caused by a wind storm; after advising the homeowners of our findings they chose to file a claim with their insurance due to the damages. We worked with the insurance company to document the damages and got the roof approved. The homeowners selected a class 3 Owens Corning shingle, and black vents and flashing. Now that the work has been completed the homeowners have the peace of mind that their exterior will stand the test of time, and bring tradition and character in the design of the neighborhood.
 Jeffrey Erb
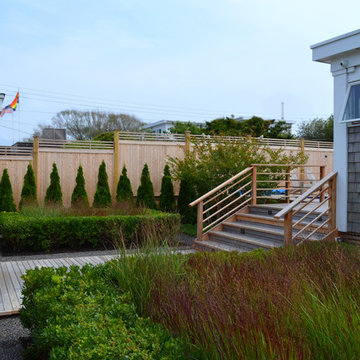
Fire Island poses many challenges for creating successful landscapes. Careful planning, preparation and amendments allowed us to create this stunning garden. While there is a lot of symmetry throughout the grounds, the garden still has a casual feel that still captures the feel of the Island. The gardens complement the architecture of the main house, pool house and surrounding patios. Photos by Jeffrey Erb
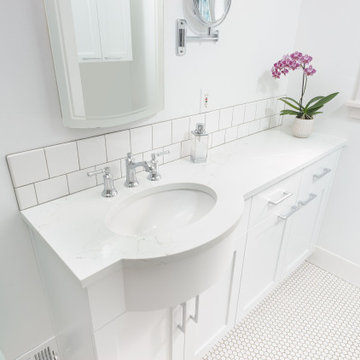
 Karen Richmond, Neil Kelly Company
Small bathroom posed a challenge with clearance between the bathtub wall and the vanity and a custom cabinet with a bowed apron front to accommodate the lav with shallow cabinets for storage and to cover a clothes chute were the answer.
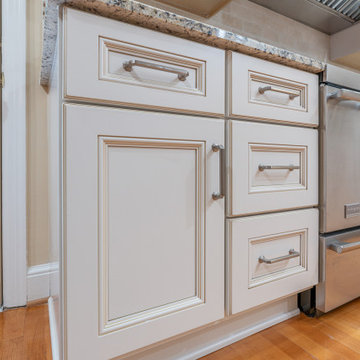 Reico Kitchen & Bath
Designed by Kasey Blake of Reico Kitchen & Bath in Salem, VA, see the befores and afters of this small white kitchen design featuring Green Forest Cabinetry in the Brookside door style with a Glazed Ivory finish.
Kitchen countertops are granite in the color Venetian Ice. The tile backsplash features Daltile Crema Marfil 3x6 tile with Solistone 2001 Demeter inlay.
Said the client, "It was difficult being without a kitchen for a month, but I have more counter space for cooking and it is much brighter and more cheerful to work in. Kasey was helpful and knowledgeable to work with during the entire process. I love my kitchen now."
Added Kasey, "The was a fun kitchen to work on. It posed some challenges, mostly notably a custom range that was a non-standard size that the client planned to keep. We worked to find a hood that would complement the range and entire kitchen. My favorite part of the design is the accent tile in the backsplash. It adds a fun pop of color to the kitchen."
Photos courtesy of Bob Sowder/Sowder Group LLC.
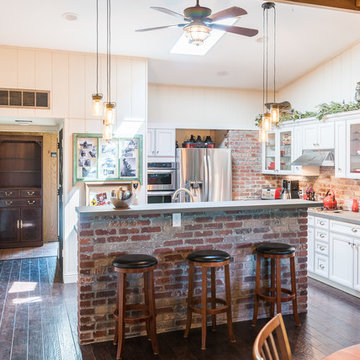 Designs Completed by Tiffany McLean
A small bungalow in old town Roseville posed some challenges for the homeowner. Their vision was rustic and working with the existing brick on the fireplace that wrapped into the kitchen. If you can't beat it join it... we added brick veneer to the backsplash and island to make it feel as if it was always there. The brick was contrasted with he white cabinets and the smooth concrete look countertops.
 Jeffrey Erb
Fire Island poses many challenges for creating successful landscapes. Careful planning, preparation and amendments allowed us to create this stunning garden. While there is a lot of symmetry throughout the grounds, the garden still has a casual feel that still captures the feel of the Island. The gardens complement the architecture of the main house, pool house and surrounding patios. Photos by Jeffrey Erb
13