
Search results for "Pose health" in Home Design Ideas

 Aloe Design Studio
Small minimalist u-shaped vinyl floor and beige floor eat-in kitchen photo in Toronto with an undermount sink, flat-panel cabinets, beige cabinets, beige backsplash, stainless steel appliances, a peninsula and beige countertops
 Custom Finish Supply Company
Paige Nicolle Photography
Example of a minimalist hallway design in Salt Lake City
Example of a minimalist hallway design in Salt Lake City


Find the right local pro for your project

 Green Oxen Design
Green Oxen's Aluria Cove Lighting System for offices.
The Aluria Cove Lighting System from Green Oxen is a powerful and simple-to-install solution for energy-saving lighting in offices, homes, businesses and hotels. The design creates a hidden aesthetic that is modern and casts a sophisticated reflective light that is soft, intimate, yet ubiquitous. Each fixture is custom built to fit any wall in any room. The industrial aluminum construction ensures a sturdy, seamless mount that disappears behind any room’s accents.



 Budget Blinds of Harrisburg, Hershey & Carlisle
Cellullar shades insulate your home against the elements to help reduce heating and cooling bills, and their superior sound absorption will make surroundings quieter and more comfortable.
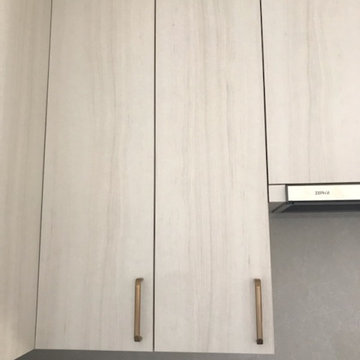
 Layout Etc, Inc.
Grain matching faces of cabinets
Example of a small trendy u-shaped eat-in kitchen design in Hawaii with flat-panel cabinets, light wood cabinets, granite countertops, stainless steel appliances and white countertops
Example of a small trendy u-shaped eat-in kitchen design in Hawaii with flat-panel cabinets, light wood cabinets, granite countertops, stainless steel appliances and white countertops
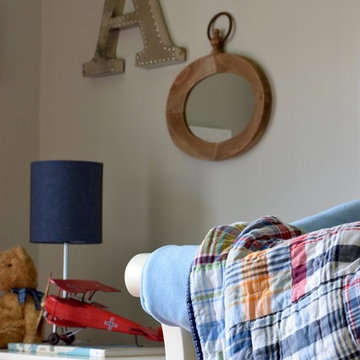
 MAPLE & PLUM
Maple & Plum
Inspiration for a contemporary boy dark wood floor nursery remodel in Seattle with gray walls
Inspiration for a contemporary boy dark wood floor nursery remodel in Seattle with gray walls






 Julian Tile
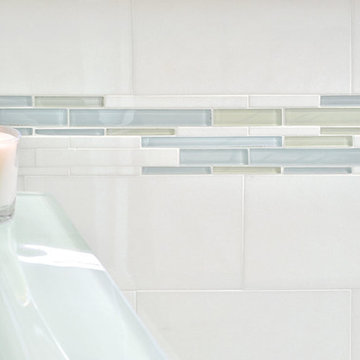
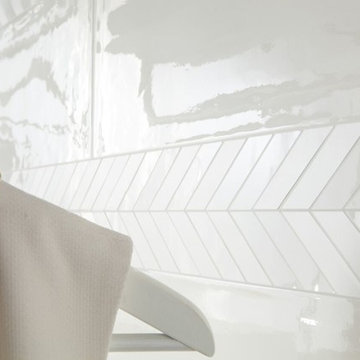
A glazed ceramic wall tile. Please visit our website for more information on Smooth, and to view the rest of our collection: http://www.juliantile.com/smooth

 O Studio, Inc.
Steel &Glass Loft Wall with Door, slim design, steel framed , blackened, industrial, factory style,custom steel & glass partitions.




 User
UserExisting wood banister removed, treads restored, and new modern and open steel and wire banister.
Example of a small transitional wooden straight open and mixed material railing staircase design in Albuquerque
Example of a small transitional wooden straight open and mixed material railing staircase design in Albuquerque



 Jodi G. Designs
Example of a small beach style 3/4 single-sink, shiplap ceiling and shiplap wall alcove shower design in Santa Barbara with white cabinets, blue walls and marble countertops
19