
Search results for "Position easily" in Home Design Ideas
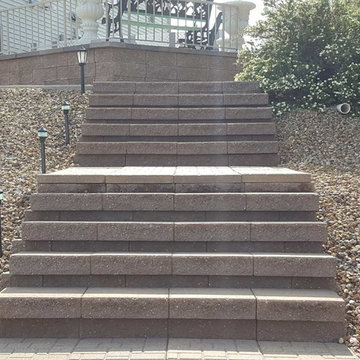


 Brenny Custom Cabinets Inc.
Example of a classic home design design in Minneapolis with raised-panel cabinets
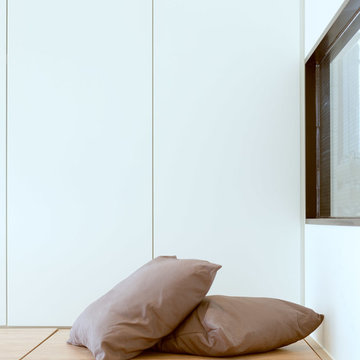
 M&P Interior Design Ltd
Ken Lee
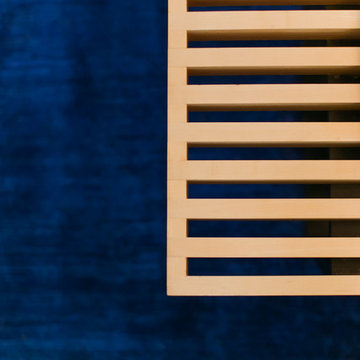
Example of a mid-sized danish gender-neutral plywood floor and white floor home design design with open cabinets and white cabinets
Example of a mid-sized danish gender-neutral plywood floor and white floor home design design with open cabinets and white cabinets
Find the right local pro for your project




 Burton Builders LLC
The second full bath in this 749-square-foot detached ADU in Richmond, California, with a walk-in shower wrapped in vertical wood-slat walls behind black-framed glass, an oak vanity with a quartz top, matte-black fixtures, and a large black-framed mirror. Built by Burton Builders in 2026.


Sponsored
Plain City, OH

The Creative Kitchen Company
Columbus Area Kitchen Remodeling and Refacing Professional
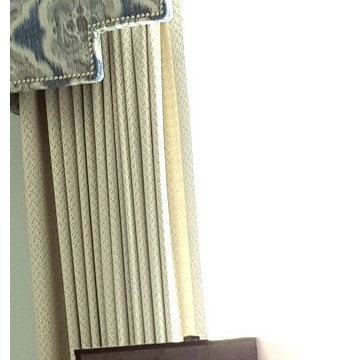




 Advantage Services Construction
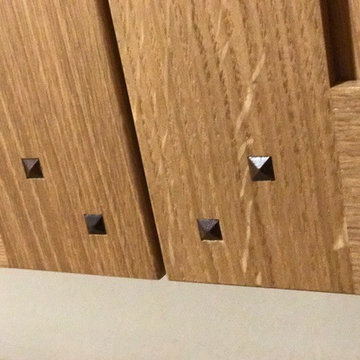
Quarter sawn white oak cabinets, exotic natural granite and natural cork flooring. The pegs are pyramid cut walnut.
 United Porte Inc
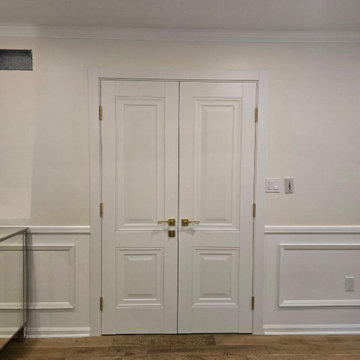
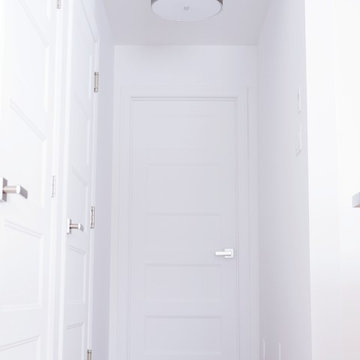
Redefine your space with the newest interior door trends of 2026. From minimalist designs to timeless classics, these doors are created to enhance comfort and visual harmony in any room. Thoughtful details, modern textures, and functional solutions make each model a seamless addition to contemporary living spaces.


Sponsored
Plain City, OH
The Creative Kitchen Company
Columbus Area Kitchen Remodeling and Refacing Professional




 Century Stair Company
This magnificent staircase greets you the moment the front door opens. It serves as the centerpiece of this old-world luxury townhome, blending seamlessly with the residence's opulent millwork and architectural details. The design showcases traditional craftsmanship at its finest: rich red oak treads and risers provide warmth, while crisp painted stringers and wooden balusters create elegant contrast. The crowning detail is a drum-style volute system that adds sculptural grace to the handrail's dramatic sweep.
1976-2026 © Century Stair Company





117