
Search results for "Position waters" in Home Design Ideas

 Wiedemann Architects LLC
Photography: Anice Hoachlander, Hoachlander Davis Photography.
Inspiration for a large mid-century modern master white tile and subway tile white floor and ceramic tile freestanding bathtub remodel in DC Metro with flat-panel cabinets, white cabinets, an undermount sink, white walls and solid surface countertops
Inspiration for a large mid-century modern master white tile and subway tile white floor and ceramic tile freestanding bathtub remodel in DC Metro with flat-panel cabinets, white cabinets, an undermount sink, white walls and solid surface countertops
 User
UserImage by Peter Rymwid Architectural Photography © 2014

Small elegant u-shaped ceramic tile kitchen photo in New York with an undermount sink, recessed-panel cabinets, white cabinets, onyx countertops, white backsplash, mosaic tile backsplash, stainless steel appliances and no island
Small elegant u-shaped ceramic tile kitchen photo in New York with an undermount sink, recessed-panel cabinets, white cabinets, onyx countertops, white backsplash, mosaic tile backsplash, stainless steel appliances and no island
 Terraform
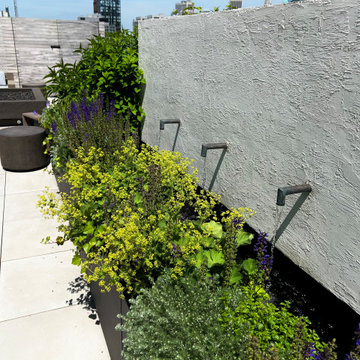
Powder coated aluminum planters line the front of a water feature that is made up of a stone slab that drains into a powder coated aluminum base.
Example of a minimalist rooftop rooftop water fountain deck design in New York
Example of a minimalist rooftop rooftop water fountain deck design in New York
Find the right local pro for your project
 RBA Architecture Inc

Example of a classic open concept black floor living room design in Boston with beige walls, a standard fireplace and a tile fireplace
 Meditch Murphey Architects
Michael Moran

Alcove shower - small contemporary master white tile and porcelain tile light wood floor alcove shower idea in DC Metro with a vessel sink, quartz countertops, a wall-mount toilet and white walls
Alcove shower - small contemporary master white tile and porcelain tile light wood floor alcove shower idea in DC Metro with a vessel sink, quartz countertops, a wall-mount toilet and white walls
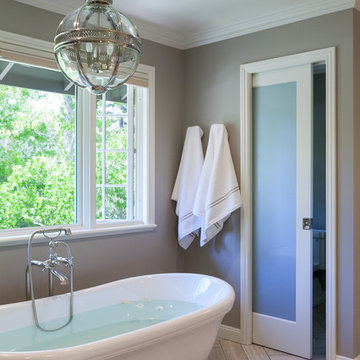
 AT&S Artistic Tile & Stone
Julie Mifsud Interior Design
www.juliemifsuddesign.com/
Bathroom - bathroom idea in San Francisco
Bathroom - bathroom idea in San Francisco

 Amy Malter Landscape Design
This dry river bed not only add interest to the back yard, it helps retain the grade. Lots of four season planting interest make this fun to look at form the window any time of the year.



 Recurso Ciudad
Small minimalist gray tile and porcelain tile ceramic tile doorless shower photo with gray cabinets, a one-piece toilet, white walls, an integrated sink and quartzite countertops

 Nature's Touch
Several beautiful features make this jacuzzi spa and swimming pool inviting for family and guests. The spa cantilevers over the pool . There is a four foot infinity edge water feature pouring into the pool. A lazy river water feature made out of moss boulders also falls over the pool's edge adding a pleasant, natural running water sound to the surroundings. The pool deck is exposed aggregate. Seat bench walls and the exterior of the hot tub made of moss rock veneer and capped with flagstone. The coping was custom fabricated on site out of flagstone. Retaining walls were installed to border the softscape pictured. We also installed an outdoor kitchen and pergola next to the home.
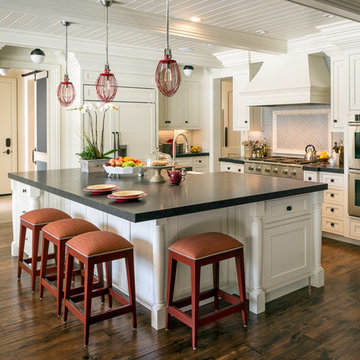
Kitchen - large traditional l-shaped dark wood floor kitchen idea in San Francisco with a farmhouse sink, beaded inset cabinets, white cabinets, gray backsplash, ceramic backsplash, an island and stainless steel appliances

 Zaharias Design
Channel set shower glass avoids clips at the walls -the glass is inset into a channel between the tile in this master Bathroom
Trendy gray tile gray floor and single-sink freestanding bathtub photo in San Francisco with flat-panel cabinets, light wood cabinets, an undermount sink, a hinged shower door, white countertops, a built-in vanity and a niche
Trendy gray tile gray floor and single-sink freestanding bathtub photo in San Francisco with flat-panel cabinets, light wood cabinets, an undermount sink, a hinged shower door, white countertops, a built-in vanity and a niche
 Luxury Simplified Construction
Luxury Simplified Construction
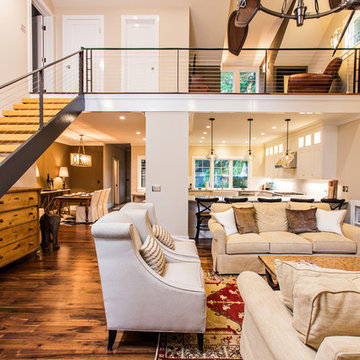
Example of a classic open concept dark wood floor and brown floor living room design in Charleston with beige walls
Example of a classic open concept dark wood floor and brown floor living room design in Charleston with beige walls
 Paragon Custom Builders

The centered position of this dining table connects the Entry Courtyard with the Living Room and Kitchen.
Example of a large cottage medium tone wood floor and brown floor great room design in San Francisco with white walls
Example of a large cottage medium tone wood floor and brown floor great room design in San Francisco with white walls

Sponsored
Sunbury, OH

J.Holderby - Renovations
Franklin County's Leading General Contractors - 2X Best of Houzz!

 Significant Homes LLC
Douglas VanderHorn Architects
Inspiration for a mid-sized timeless backyard stone patio remodel in New York with a gazebo
Inspiration for a mid-sized timeless backyard stone patio remodel in New York with a gazebo
 Barefoot Landscape

Photo of a large mid-century modern drought-tolerant and full sun front yard gravel landscaping in Los Angeles for spring.
 Joseph Myers, Architect, Inc.

Inspiration for a mediterranean backyard concrete and rectangular pool house remodel in Cleveland
 randboll
Photo taken as you walk into the Laundry Room from the Garage. Doorway to Kitchen is to the immediate right in photo. Photo tile mural (from The Tile Mural Store www.tilemuralstore.com ) behind the sink was used to evoke nature and waterfowl on the nearby Chesapeake Bay, as well as an entry focal point of interest for the room.
Photo taken by homeowner.
Sponsored
Sunbury, OH
J.Holderby - Renovations
Franklin County's Leading General Contractors - 2X Best of Houzz!

 Renaissance Design & Renovation
Doug Edmunds Photography
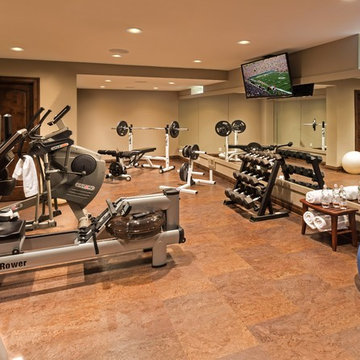
Home gym - traditional home gym idea in Milwaukee
Home gym - traditional home gym idea in Milwaukee
 RYAN ASSOCIATES GENERAL CONTRACTORS
Matthew Millman

Inspiration for a modern landscaping in San Francisco.
Inspiration for a modern landscaping in San Francisco.
21