
Search results for "Position" in Home Design Ideas
 Dalius & Greta Design
Architect Dalius Regelskis
DGD / Dalius & Greta Design
Vilnius, Lithuania
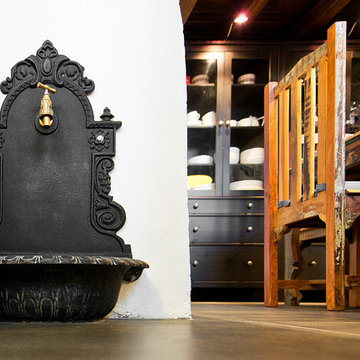
Dining room - eclectic dining room idea in Other
Dining room - eclectic dining room idea in Other
 Feeney Inc.

This mid-century home's clean lines and architectural angles are accentuated by the sleek, industrial CableRail system by Feeney. The elegant components of the Feeney rail systems pairs well with the Azek Cypress Decking and allows for maximum viewing of the lush gardens that surround this home.
 Cathie Hong Interiors

This Australian-inspired new construction was a successful collaboration between homeowner, architect, designer and builder. The home features a Henrybuilt kitchen, butler's pantry, private home office, guest suite, master suite, entry foyer with concealed entrances to the powder bathroom and coat closet, hidden play loft, and full front and back landscaping with swimming pool and pool house/ADU.
Find the right local pro for your project
 ProPacific Builders, Inc.

Large beach style backyard second story privacy and metal railing deck photo in San Diego with no cover
 Ready 2 Remodel

Modern Deck we designed and built. White rails and black balusters that include Custom cocktail rails that surround the deck and stairs. Weathered Teak decking boards by Azek. 30 degrees cooler than the competition.
 Iroko Properties LLC

Convert the existing deck to a new indoor / outdoor space with retractable EZ Breeze windows for full enclosure, cable railing system for minimal view obstruction and space saving spiral staircase, fireplace for ambiance and cooler nights with LVP floor for worry and bug free entertainment

 Harrell Design + Build
What our clients needed:
• Create a garden folly that doubles as a well-built shed for crafts and storage.
• Size the structure large enough for comfortable storage without dominating the garden.
• Discreetly locate the shed in the far corner of the rear yard while maintaining existing trees.
• Ensure that the structure is protected from the weather and carefully detailed to deter access of wildlife and rodents.
FUNCTION
• Construct the shed slab close to grade to permit easy access for bicycle storage, while building shed walls above grade to ensure against termites and dryrot.
• Install a French door and operable casement windows to admit plenty of daylight and provide views to the garden.
• Include rugged built-in work bench, shelves, bike racks and tool storage for a rustic well-organized and efficient space.
• Incorporate GFIC electrical service for safe access to power at this distant corner of the yard.
• Position energy-efficient interior lighting to ensure space can be used year-round.
• Switch control of exterior light from house and from shed for ease of command.
AESTHETICS
• Design and detail the shed to coordinate with the Arts and Crafts style house.
• Include an arbor for future flowering vines, further softening the shed’s garden presence.
• Simple and rustic interior surfaces ensure that the space is easy to clean.
• Create an aged and softly weathered appearance, and protect the exterior siding by finishing the cedar with a custom-colored semi-transparent stain.
INNOVATIVE MATERIALS AND CONSTRUCTION
• Factory-built components were pre-assembled to allow for a speedy assembly and for a shorter on-site construction schedule.
• Each component was easily transported through the yard without disturbing garden features.
• Decorative exterior trim frames the door and windows, while a simpler trim is used inside the unadorned shed.
OBSTACLE OVERCOME
• The structure is located in the corner of the yard to avoid disturbance of a curly willow tree.
• The low-profile structure is positioned close to property lines while staying beneath the allowable daylight plane for structures.
• To comply with daylight plane close to fence, the roof form combines hip and gable forms, with door located at gable end.
• The height of the modest interior is maximized, without exceeding the allowable building height.
CRAFTSMANSHIP
• The concrete slab was precisely formed and finished for ease of shed assembly before the factory-built components were delivered to site.
• Precision planning meant the pre-framed door fit exactly between raised concrete curb.
 Folkway Design & Wares Co.

Example of a mid-sized farmhouse light wood floor, brown floor and exposed beam kitchen/dining room combo design in Dallas with white walls and no fireplace

 Creative Renovations
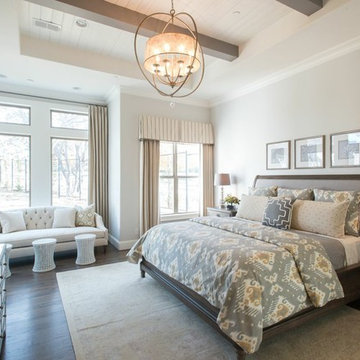
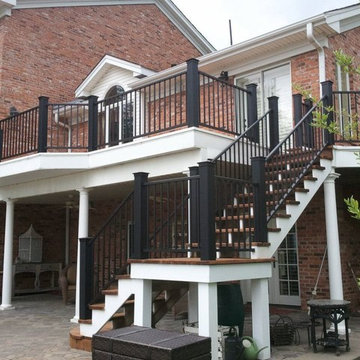
Inspiration for a large timeless backyard deck remodel in Kansas City with a roof extension
 Prop Positions Inc
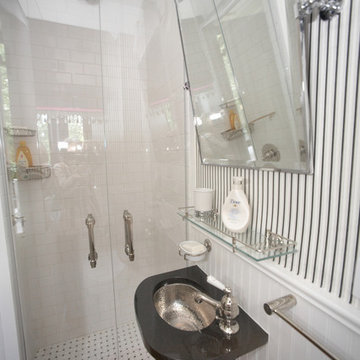
Corner shower - small traditional 3/4 black and white tile and mosaic tile mosaic tile floor corner shower idea in New York with an undermount sink and multicolored walls
 Aspire Fine Homes

Huge country two-story exterior home photo in Houston with a metal roof and a gray roof
 PRG Home Improvement LLC

Example of a large backyard second story cable railing deck design in Baltimore
 Deck & Drive Solutions

New Trex Toasted Sand Deck with HideAway Screens (Dash Design) and Westbury Railing with Drink Rail
Example of a mid-sized backyard ground level privacy and metal railing deck design in Other with no cover
Example of a mid-sized backyard ground level privacy and metal railing deck design in Other with no cover
 McCabe By Design LLC
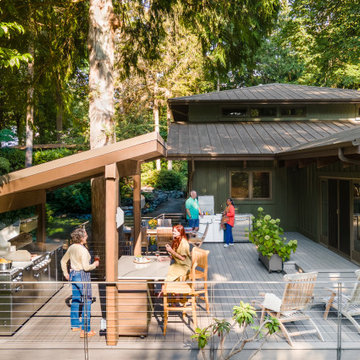
This deck was designed with cooking and entertaining in mind. The dual burner cooktop, 36" wide grill and storage provide plenty of cooking and staging space. The dining table niche, mobile island with seating and additional space allows enough table/chair space for seating 30+ people. By separating the beverage station from the cooking area, the deck encourages guests to circulate through the space (and reduced installation costs by tapping into the house main kitchen sink plumbing located on the other side of the exterior wall).
The mobile island, with it's cantilevered countertop is perfectly stable despite the 225 pound countertop slab. This was achieved with a ballast inside the box combined with the industrial casters that allow the wheels to be pumped up off the deck, providing solid footing for the island.
 Novell Design Build & Novella Outdoors
Janis Nicolay
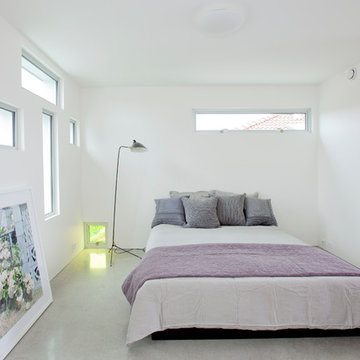
Bedroom - contemporary concrete floor bedroom idea in Vancouver
Bedroom - contemporary concrete floor bedroom idea in Vancouver

 Cowart Door Systems
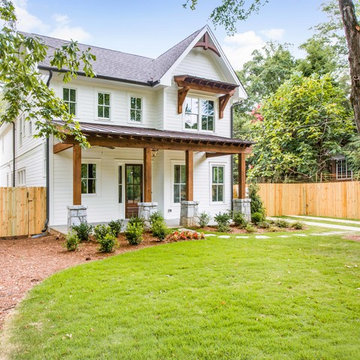

Paint Grip clad garage door by Ranch House Doors includes individual metal panels in a staggered pattern. Panels were custom sized and positioned to match and accent the siding material above.
 b Architecture Studio

Mid-sized beach style side yard ground level cable railing deck photo in Boston with a pergola
 Deck & Drive Solutions

This deck had many design details with this resurface. The homeowner's of this deck wanted to change out their wood decking to a maintenance free products. We installed New Timbertech PVC Capped Composite Decking (Terrain Series - Silver Maple) with a picture frame in the center for a custom design feel. The deck is the perfect height for the hot tub. We then installed new roofing on the existing gazebo along with new roofing and an Aluminum Soffit Ceiling which matched the Westbury Railing (Tuscany Series - Bronze in color). My favorite parts is the inside corner stairs and of course the custom privacy wall we designed out of Westbury Railing Posts and Timbertech Fascia & Risers. This complete deck project turned out great and the homeowners could not be any happier.
83