
Search results for "Positional" in Home Design Ideas
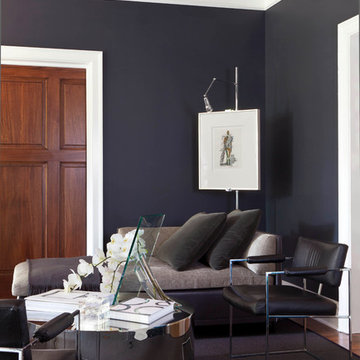
 D&D Interiors / Mikhail Dantes
Emily Minton Redfield
Trendy home office photo in Denver with blue walls
Trendy home office photo in Denver with blue walls
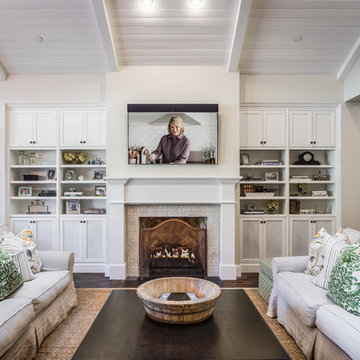
 Bent Nails, Inc. Contractors
Builder:BENT NAILS, INC.
Architect:GREG KENT
Photography: MARK SPOMER
Example of a large classic dark wood floor family room design in Phoenix with beige walls, a standard fireplace, a tile fireplace and a wall-mounted tv
Example of a large classic dark wood floor family room design in Phoenix with beige walls, a standard fireplace, a tile fireplace and a wall-mounted tv
 Chicago Green Design Inc.

On this side of the roof here is where the adults can act like kids, This day shot of the steel tipped dart board, soccer obstacle course and chilling area.
Find the right local pro for your project

 Andrew Franz Architect PLLC
In Manhattan’s landmarked Tribeca North, the top floor and roof of an 1884 warehouse are reconceived as a warm and welcoming residence with a fluid connection to the outdoor environment. A relocated mezzanine features a sunken court yard with a retractable glass roof and connects to the new green roof garden above. Embracing the building’s industrial past, a visual discourse between new and old is devised through insertions of modern materials along with restored or reclaimed materials.
Photography: Albert Vecerka-Esto
 Redo Home and Design
Aimee Mazzenga Photography
Design: Mitzi Maynard and Clare Kennedy

Beach style sunroom photo in Nashville
Beach style sunroom photo in Nashville

 Wendy O'Brien Interior Planning & Design
The spacious modern farmhouse kitchen boasts a blend of timeless and modern materials from the dramatically veined quartz countertops to the custom hand-made herringbone patterned tile. Open shelving and cubbies provide an opportunity to display accessories and dishes and the slate grey cabinet bases ground the space while the creamy white upper cabinets feel light as air.
For more photos of this project visit our website: https://wendyobrienid.com.

 a.d.d. concept + design
Inspiration for a large country l-shaped concrete floor living room remodel in San Francisco with an undermount sink, flat-panel cabinets, dark wood cabinets, solid surface countertops, gray backsplash, paneled appliances and an island

 Mahle Design LLC
Upper East Side Duplex
contractor: Mullins Interiors
photography by Patrick Cline
Mid-sized transitional enclosed dark wood floor and brown floor family room photo in New York with white walls, a media wall and no fireplace
Mid-sized transitional enclosed dark wood floor and brown floor family room photo in New York with white walls, a media wall and no fireplace

 Klassmore
Inspiration for a contemporary dark wood floor eat-in kitchen remodel in Toronto with an undermount sink, open cabinets, stainless steel appliances and an island

 Alison Kandler Interior Design
Mark Lohman
Inspiration for a mid-sized coastal 3/4 painted wood floor bathroom remodel in Los Angeles with a vessel sink, blue cabinets, quartz countertops and white walls
Inspiration for a mid-sized coastal 3/4 painted wood floor bathroom remodel in Los Angeles with a vessel sink, blue cabinets, quartz countertops and white walls

 Indivar Sivanathan
Glass-walled patio with succulents.
LIGHTING: Kim Cladas Lighting and Design
PHOTO: Indivar Sivanathan Photo & Design
Trendy rooftop rooftop deck photo in San Francisco with a fire pit and a roof extension
Trendy rooftop rooftop deck photo in San Francisco with a fire pit and a roof extension

 David Weekley Homes
Built by David Weekley Homes Houston
Home office - transitional freestanding desk dark wood floor and brown floor home office idea in Houston with green walls
Home office - transitional freestanding desk dark wood floor and brown floor home office idea in Houston with green walls

 DHD Architecture and Interior Design
Located in stylish Chelsea, this updated five-floor townhouse incorporates both a bold, modern aesthetic and sophisticated, polished taste. Palettes range from vibrant and playful colors in the family and kids’ spaces to softer, rich tones in the master bedroom and formal dining room. DHD interiors embraced the client’s adventurous taste, incorporating dynamic prints and striking wallpaper into each room, and a stunning floor-to-floor stair runner. Lighting became one of the most crucial elements as well, as ornate vintage fixtures and eye-catching sconces are featured throughout the home.
Photography: Emily Andrews
Architect: Robert Young Architecture
3 Bedrooms / 4,000 Square Feet

 LandCrafters, LLC
New planting beds, including a hedge of Blizzard mockorange, were added around the patio, screening guests while seated yet not restricting views out to the rest of the park-like landscape from the home.

 SR Fine Home Builders
Architect: Mary Brewster, Brewster Thornton Group
Mid-sized elegant master beige tile and limestone tile limestone floor and beige floor drop-in bathtub photo in Providence with an undermount sink, recessed-panel cabinets, beige cabinets, a wall-mount toilet, beige walls and limestone countertops
Mid-sized elegant master beige tile and limestone tile limestone floor and beige floor drop-in bathtub photo in Providence with an undermount sink, recessed-panel cabinets, beige cabinets, a wall-mount toilet, beige walls and limestone countertops
 TC Legend Homes
Scott Miller

Inspiration for a rustic u-shaped green floor kitchen remodel in Seattle with a farmhouse sink, raised-panel cabinets, medium tone wood cabinets, wood countertops, brown backsplash, stone tile backsplash, stainless steel appliances, an island and brown countertops
Inspiration for a rustic u-shaped green floor kitchen remodel in Seattle with a farmhouse sink, raised-panel cabinets, medium tone wood cabinets, wood countertops, brown backsplash, stone tile backsplash, stainless steel appliances, an island and brown countertops

 Sharon Kory Interiors
Large trendy foyer photo in Detroit with a medium wood front door and beige walls

 John Bost
Custom built-in entertainment center in the same house as the custom built-in window seat project that was posted in 2019. This project is 11-1/2 feet wide x 18 inches deep x 8 feet high. It consists of two 36" wide end base cabinets and a 66" wide center base cabinet with an open component compartment. The base cabinets have soft-close door hinges with 3-way cam adjustments and adjustable shelves. The base cabinet near the doorway includes custom-made ducting to re-route the HVAC air flow from a floor vent out through the toe kick panel. Above the base countertop are side and overhead book/display cases trimmed with crown molding. The TV is mounted on a wall bracket that extends and tilts, and in-wall electrical and HDMI cables connect the TV to power and components via a wall box at the back of the component compartment.
 Alison Kandler Interior Design
John Ellis for Country Living
Inspiration for a huge cottage galley light wood floor and beige floor kitchen remodel in Los Angeles with a farmhouse sink, shaker cabinets, yellow cabinets, marble countertops, white backsplash, ceramic backsplash, stainless steel appliances and an island
Inspiration for a huge cottage galley light wood floor and beige floor kitchen remodel in Los Angeles with a farmhouse sink, shaker cabinets, yellow cabinets, marble countertops, white backsplash, ceramic backsplash, stainless steel appliances and an island

 O’Hara Interiors
Martha O'Hara Interiors, Interior Design & Photo Styling | Kyle Hunt & Partners, Builder | Corey Gaffer Photography
Please Note: All “related,” “similar,” and “sponsored” products tagged or listed by Houzz are not actual products pictured. They have not been approved by Martha O’Hara Interiors nor any of the professionals credited. For information about our work, please contact design@oharainteriors.com.
119