
Search results for "Positional" in Home Design Ideas

 Mosaik Design & Remodeling
This outdated Mid Century ranch built in late 1950’s was in serious need of an update. Our clients wanted a fresh contemporary feel that was simple in design and reflected the original Mid Century feel of the home.
The new frosted Plexiglas railing allows the now open staircase and modern pendant to become part of the small dining area. White painted cabinetry with slab doors and minimal pulls add a lighter component and balance out the dark walnut cabinetry. The (3) built-in charging drawers, Legrand retractable outlets and a single door hood that opens with a light touch add a "cool" functional vibe to the space.,
Gray quartz countertops and a rectilinear white tile backsplash add serenity and tie in the stainless appliances giving the kitchen a modern feel.
A wood waterfall countertop detail on the back of the island adds interest to the space and is anchored by the unique handblown wave glass pendants in a soft grey color.
The new exposed support is both dramatic and functional in that it hides a support post in open bookcase cabinet.
Wendi Nordeck Photography
 SHM Architects
Photography: Nathan Schroder

Example of a trendy l-shaped kitchen design in Dallas with flat-panel cabinets, gray cabinets, gray backsplash and stainless steel appliances
Example of a trendy l-shaped kitchen design in Dallas with flat-panel cabinets, gray cabinets, gray backsplash and stainless steel appliances

 Marilyn Hill Interiors
Open concept kitchen - mid-sized transitional l-shaped medium tone wood floor open concept kitchen idea in Nashville with an undermount sink, flat-panel cabinets, white cabinets, quartz countertops, gray backsplash, subway tile backsplash, stainless steel appliances, gray walls and an island
Find the right local pro for your project
 SOMERSET WEST INC

Inspiration for a small modern 3/4 white tile and subway tile marble floor and white floor alcove shower remodel in Los Angeles with shaker cabinets, black cabinets, a two-piece toilet, white walls, an undermount sink, solid surface countertops, a hinged shower door and white countertops
 Shelsi Lindquist Photography
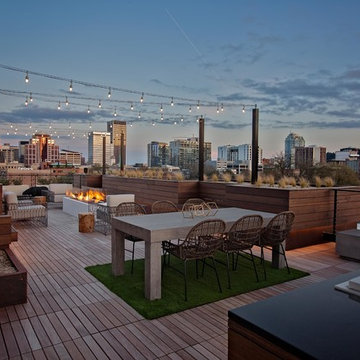
Trendy rooftop rooftop outdoor kitchen deck photo in Portland with no cover

 JW Construction
Shelly Harrison
Traditional two-story wood exterior home idea in Boston with a gambrel roof
Traditional two-story wood exterior home idea in Boston with a gambrel roof
 A Well Dressed Home
See more about this project, including before & after photos here:
http://awelldressedhome.com/3213-baby-kates-nursery/
Photos by: Nathanael Rehlander

 Wiedemann Architects LLC
Large trendy open concept medium tone wood floor and brown floor living room photo in DC Metro with white walls, a ribbon fireplace, a concrete fireplace and no tv



 Novare Renovation & Design
Galley kitchen with tons of storage & functionality.
Inspiration for a small transitional galley medium tone wood floor enclosed kitchen remodel in Minneapolis with an undermount sink, glass-front cabinets, multicolored backsplash, stainless steel appliances, black cabinets, soapstone countertops, porcelain backsplash and a peninsula
Inspiration for a small transitional galley medium tone wood floor enclosed kitchen remodel in Minneapolis with an undermount sink, glass-front cabinets, multicolored backsplash, stainless steel appliances, black cabinets, soapstone countertops, porcelain backsplash and a peninsula





 Baker Design Group
Varied shades of warm and cool grays are punctuated with warm yellows and rich blacks for a modern, and family-friendly, timeless look.
Family room - mid-sized transitional open concept dark wood floor and brown floor family room idea in Dallas with gray walls, a standard fireplace, a stone fireplace and a wall-mounted tv
Family room - mid-sized transitional open concept dark wood floor and brown floor family room idea in Dallas with gray walls, a standard fireplace, a stone fireplace and a wall-mounted tv

 Polhemus Savery DaSilva
Photo Credits: Brian Vanden Brink
Open concept kitchen - mid-sized coastal l-shaped medium tone wood floor and brown floor open concept kitchen idea in Boston with white cabinets, wood countertops, white backsplash, green walls, a farmhouse sink, beaded inset cabinets, porcelain backsplash, stainless steel appliances and an island
Open concept kitchen - mid-sized coastal l-shaped medium tone wood floor and brown floor open concept kitchen idea in Boston with white cabinets, wood countertops, white backsplash, green walls, a farmhouse sink, beaded inset cabinets, porcelain backsplash, stainless steel appliances and an island

 Reader & Swartz Architects, P.C.
Photography by Ron Blunt Architectural Photography
Inspiration for a mid-sized contemporary enclosed cork floor living room remodel in DC Metro with blue walls and a standard fireplace
Inspiration for a mid-sized contemporary enclosed cork floor living room remodel in DC Metro with blue walls and a standard fireplace

 GOGO Design Group
Drawing design inspiration from the gorgeous gray stained cabinetry, we designed the rest of the home to reflect the industrial modern farmhouse vibe that came from these materials and finishes.

 Emerald Coast Real Estate Photography
© Erin Parker, Emerald Coast real Estate Photography, LLC
Large beach style living room photo in Miami with beige walls, no fireplace and no tv
Large beach style living room photo in Miami with beige walls, no fireplace and no tv
 Le Belle Maison Interiors Inc.


Example of a bedroom and mid-sized classic girl dark wood floor and brown floor kids' bedroom design in Dallas with gray walls



 Cascade West Development
Inspired by the majesty of the Northern Lights and this family's everlasting love for Disney, this home plays host to enlighteningly open vistas and playful activity. Like its namesake, the beloved Sleeping Beauty, this home embodies family, fantasy and adventure in their truest form. Visions are seldom what they seem, but this home did begin 'Once Upon a Dream'. Welcome, to The Aurora.
75