
Search results for "Positioning" in Home Design Ideas
 AccentPositives Home Staging
Jared Tafua
Platinum HD
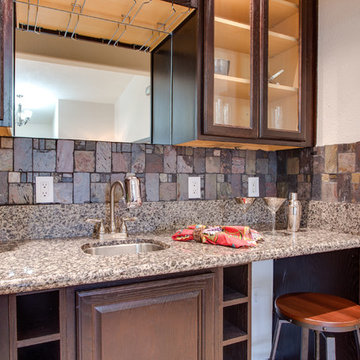
Inspiration for a transitional home bar remodel in Los Angeles
Inspiration for a transitional home bar remodel in Los Angeles

 Position By Design
Todd Ramsey
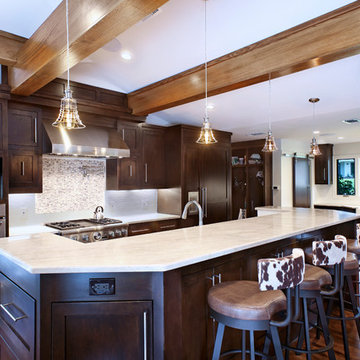
Mid-sized trendy single-wall medium tone wood floor open concept kitchen photo in Indianapolis with a farmhouse sink, shaker cabinets, dark wood cabinets, quartzite countertops, gray backsplash, mosaic tile backsplash, stainless steel appliances and an island
Mid-sized trendy single-wall medium tone wood floor open concept kitchen photo in Indianapolis with a farmhouse sink, shaker cabinets, dark wood cabinets, quartzite countertops, gray backsplash, mosaic tile backsplash, stainless steel appliances and an island
Find the right local pro for your project

 Position By Design
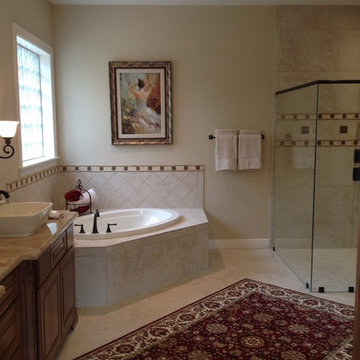
Inspiration for a large contemporary master beige tile and ceramic tile ceramic tile bathroom remodel in Dallas with raised-panel cabinets, medium tone wood cabinets, beige walls, a vessel sink and granite countertops
 AccentPositives Home Staging
Jare Tafua
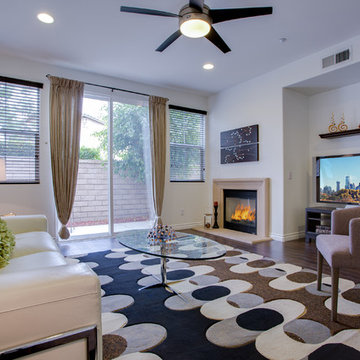
Small trendy open concept dark wood floor living room photo in Los Angeles with a tv stand
Small trendy open concept dark wood floor living room photo in Los Angeles with a tv stand
 AccentPositives Home Staging
Jared Tafua
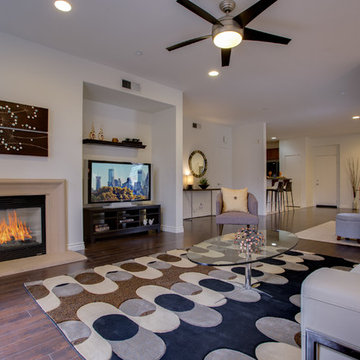
Inspiration for a small open concept dark wood floor living room remodel in Los Angeles with white walls, a standard fireplace and a tv stand
Inspiration for a small open concept dark wood floor living room remodel in Los Angeles with white walls, a standard fireplace and a tv stand


 Positive Design Build LLC
Craftsman style guest bath.
Example of a mid-sized arts and crafts kids' white tile and subway tile mosaic tile floor alcove bathtub design in Denver with a two-piece toilet, green walls and a pedestal sink
Example of a mid-sized arts and crafts kids' white tile and subway tile mosaic tile floor alcove bathtub design in Denver with a two-piece toilet, green walls and a pedestal sink
 Prop Positions Inc
Ashley Studios, Janet Skinner, www.Ashleystudios.com
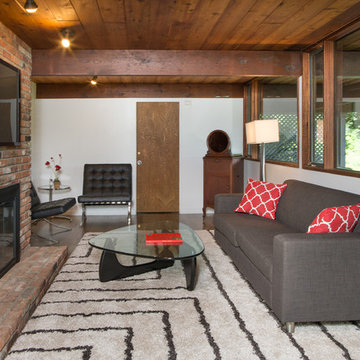
Inspiration for a mid-sized mid-century modern enclosed dark wood floor family room remodel in New York with white walls, a standard fireplace, a brick fireplace and a wall-mounted tv
Inspiration for a mid-sized mid-century modern enclosed dark wood floor family room remodel in New York with white walls, a standard fireplace, a brick fireplace and a wall-mounted tv
 AccentPositives Home Staging
Photo by Havea Films
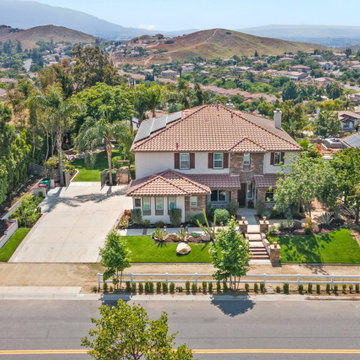
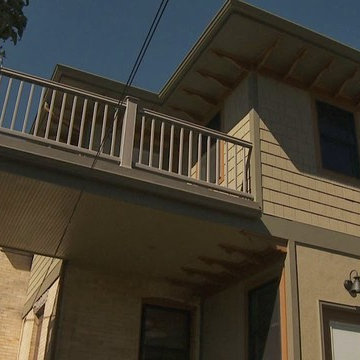
Inspiration for a transitional exterior home remodel in Los Angeles
Inspiration for a transitional exterior home remodel in Los Angeles

 Positive Chimney & Fireplace
Living room - mid-sized contemporary formal and open concept ceramic tile and beige floor living room idea in Other with a standard fireplace, a plaster fireplace and beige walls
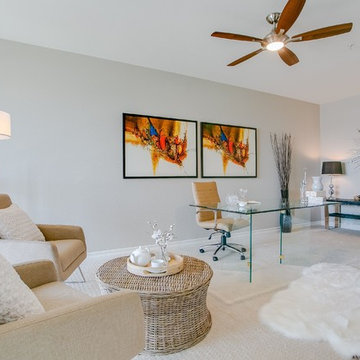 AccentPositives Home Staging
Jared Tafua Platinum HD
Trendy freestanding desk carpeted and beige floor home office photo in Los Angeles with gray walls
Trendy freestanding desk carpeted and beige floor home office photo in Los Angeles with gray walls
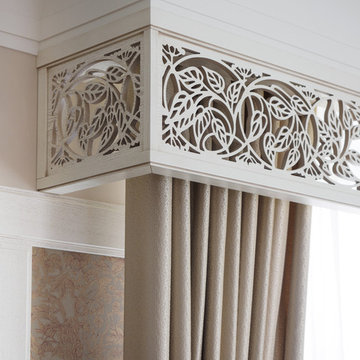

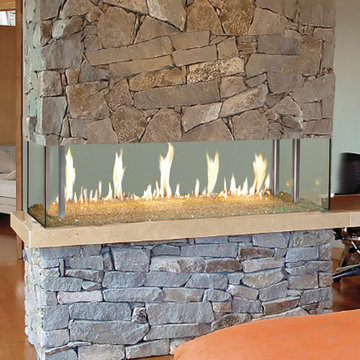 Positive Chimney & Fireplace
Example of a mid-sized mountain style formal and enclosed light wood floor living room design in Other with blue walls, a two-sided fireplace and a stone fireplace
 AccentPositives Home Staging
Jare Tafua
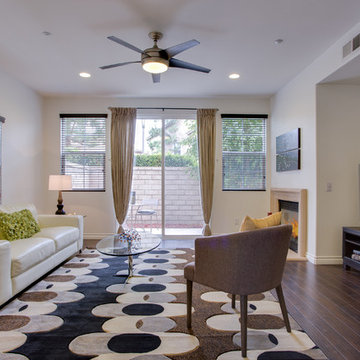
Living room - small contemporary open concept dark wood floor living room idea in Los Angeles with a tv stand
Living room - small contemporary open concept dark wood floor living room idea in Los Angeles with a tv stand
 Positive Design Build LLC
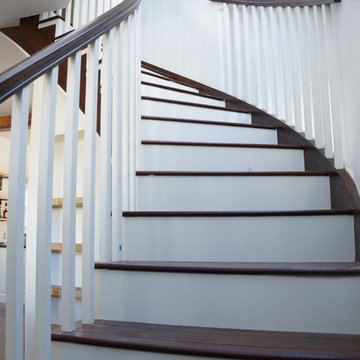
Custom designed and built curved staircase.
Example of an arts and crafts wooden curved staircase design in Denver with painted risers
Example of an arts and crafts wooden curved staircase design in Denver with painted risers
 AccentPositives Home Staging
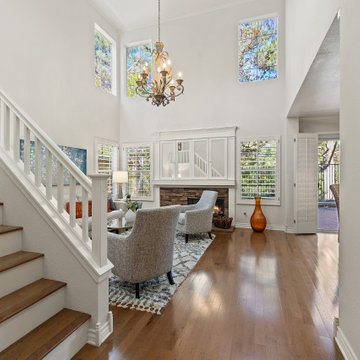
Foyer
Photo by Jared Tafua Platinum HD
Transitional entryway photo in Los Angeles with beige walls
Transitional entryway photo in Los Angeles with beige walls
100